Skip To Content

916 Poplar Trace

Danville, VA 24540
  • $450,000
  • STATUS: Active
  • ON SITE: 19 Days
  • MLS #: 79284
UPDATED: 35 min ago
$450,000
  • 4
    BEDS
  • 1.96
    ACRES
  • 3
    BATHS
  • 0
    1/2 BATHS
  • 2,640
    SQFT
  • $170
    $/SQFT
Neighborhood:
Type:
Single-Family Home
Built:
1994
Area:

School Information

Elementary School:
Middle School:
High School:
Listing provided by Elizabeth Ware of ELIZABETH WARE REALTORS: 4348350000

Description

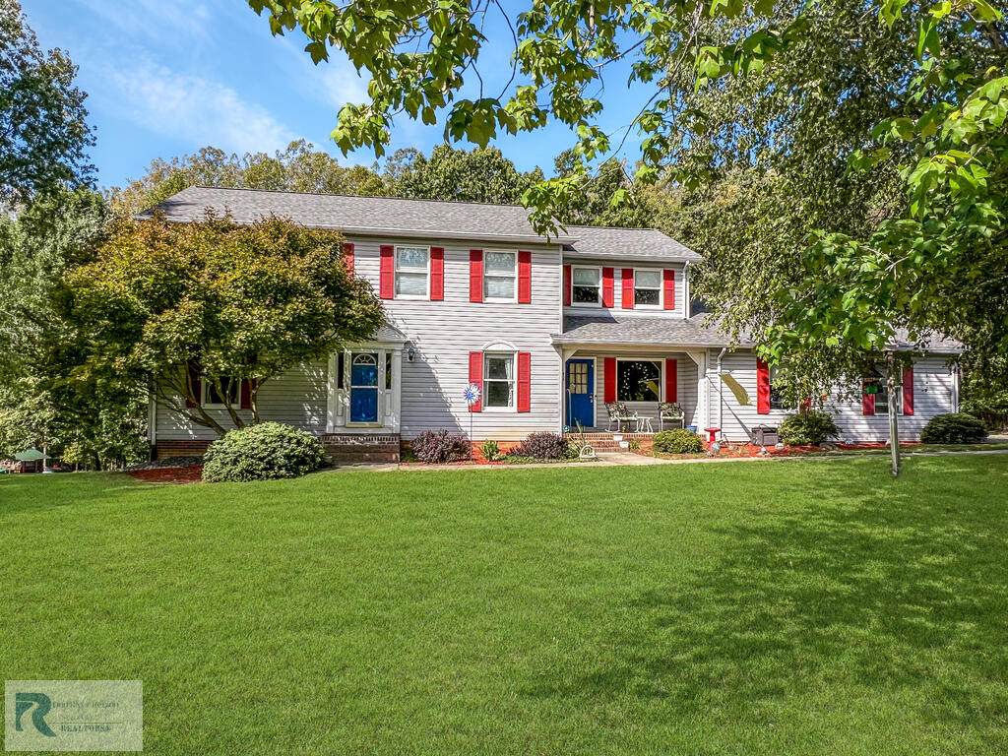
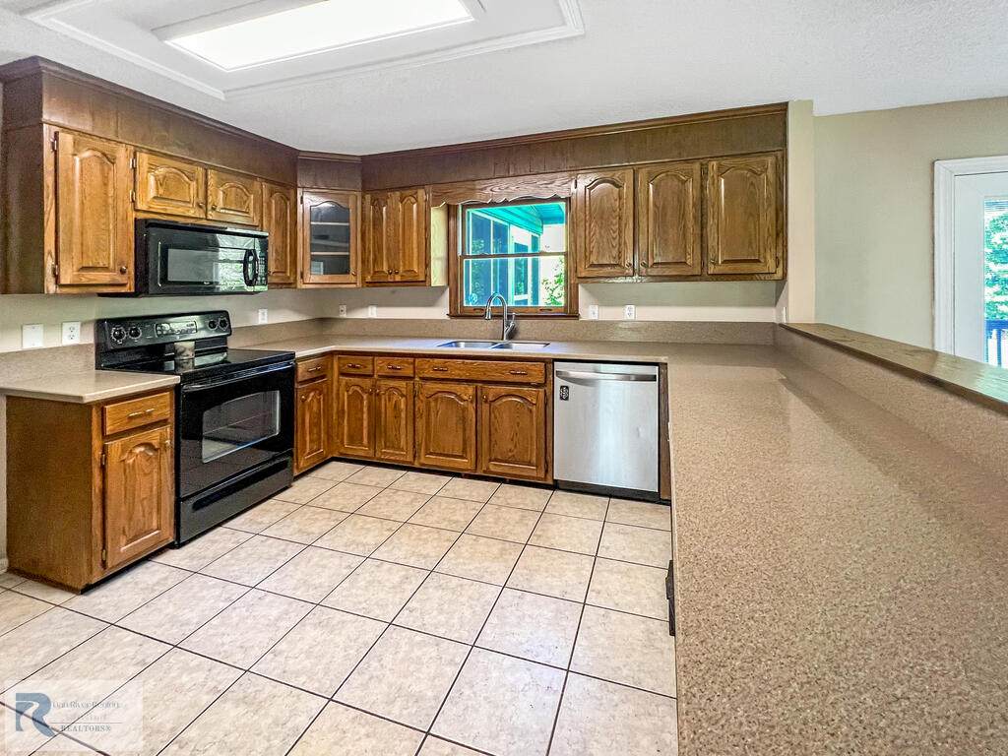
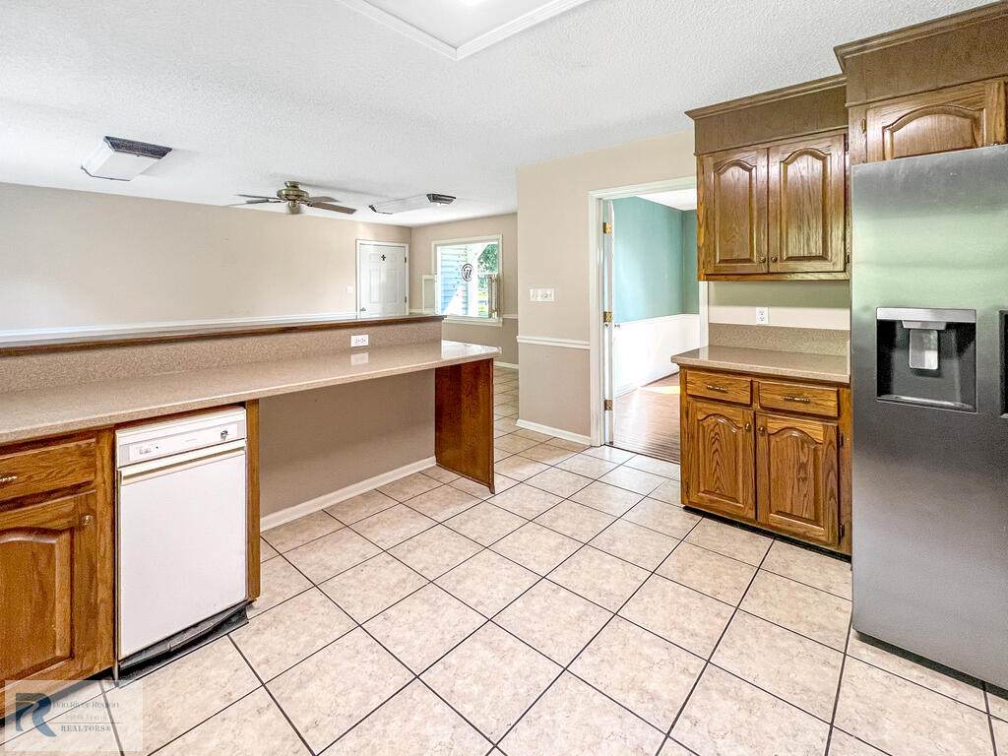
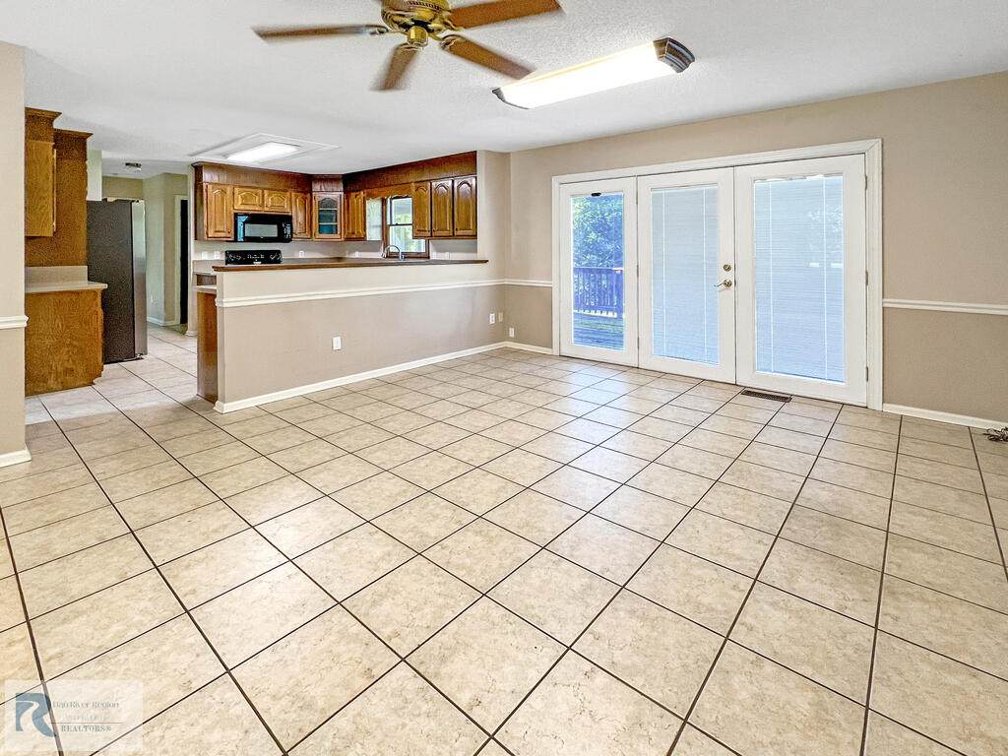
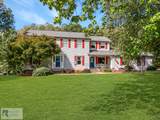
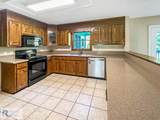
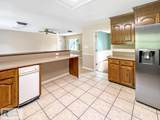
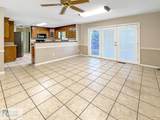
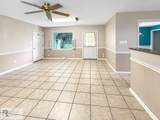
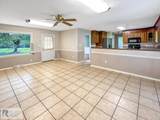
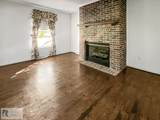
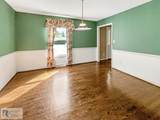
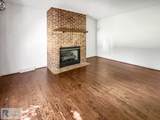
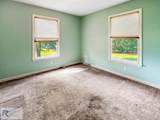
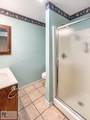
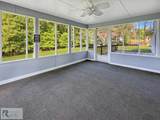
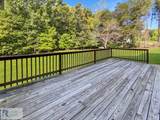
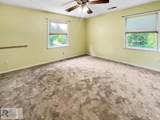
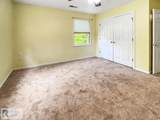
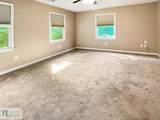
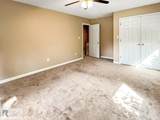
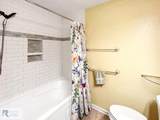
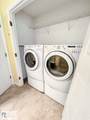
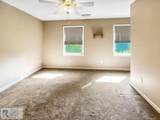
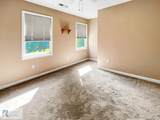
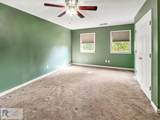
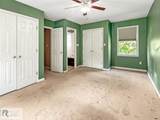
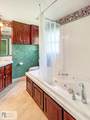
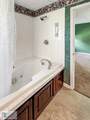
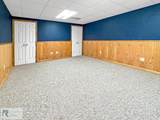
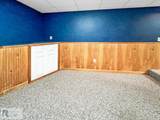
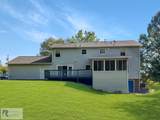
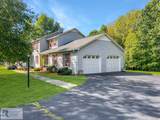
4-5 Bedroom 3 Bath home on nearly 2 acres in Mt. Hermon! Main level offers a living room w/ gas logs, dining room, large eat in kitchen w/ solid surface counters, office, full bath, and access to screened porch and a wood deck. The upper level has a primary bedroom with private bath including a jetted tub, and 2 closets. 3 guest bedrooms and a hall bath with laundry closet. The basement features two living spaces and unfinished walk out space. Additional storage under screened porch. 2 car garage. Roof 2017. Main level office could be 5th BR (no closet). A 50 AMP RV connection is installed at the garage. Pre-listing inspection available.

Monthly Payment Calculator


© 2026 Dan River Region Assocation of REALTORS®. All rights reserved. IDX information is provided exclusively for consumers' personal, non-commercial use and may not be used for any purpose other than to identify prospective properties consumers may be interested in purchasing. Information is deemed reliable but is not guaranteed accurate by the MLS or Elizabeth Ware Realtors. Data last updated: 2026-10-05T16:54:33.343.
www.elizabethwarerealtors.com/homes/181233980
Print Image

916 Poplar Trace Danville, VA 24540

  • Price: $450,000
  • Status: Active
  • On Site: 19 Days
  • Updated: 35 min ago
  • MLS #: 79284
4
Beds
3
Baths
0
½ Baths
1.96
Acres
2,640
SQFT
$170
$/SQFT
1994
Built
Neighborhood:
Quailwood
Area:
West Of 29
Elementary School:
Twin Springs
Middle School:
Tunstall
High School:
Tunstall
Property Description
4-5 Bedroom 3 Bath home on nearly 2 acres in Mt. Hermon! Main level offers a living room w/ gas logs, dining room, large eat in kitchen w/ solid surface counters, office, full bath, and access to screened porch and a wood deck. The upper level has a primary bedroom with private bath including a jetted tub, and 2 closets. 3 guest bedrooms and a hall bath with laundry closet. The basement features two living spaces and unfinished walk out space. Additional storage under screened porch. 2 car garage. Roof 2017. Main level office could be 5th BR (no closet). A 50 AMP RV connection is installed at the garage. Pre-listing inspection available.
Exterior Features

Exterior Construction Vinyl Siding Exterior Features 1-5 acres Garage Carport Garage-Double Attached Patio Deck Porch PorchScreened Roof 6-10Composition Style TraditionalTwo Story

Interior Features

Appliances CompactorDishwasherElectric RangeMicrowaveRefrigerator Apx Above Grade Sqft Finished 2224 Apx Sqft Bsmt Finished 416 Apx Sqft Bsmt Unfinished 416 Apx Sqft First Floor 1112 Apx Sqft Range 2501-3000 SqFt Apx Sqft Second Floor 1112 Apx Sqft Third Floor 0 Attic Access OnlyPull Down Stairs Fireplace OneLiving Room Floors Wall/Wall CarpetHard TileVinylHardwood Foyer Yes Heating System FurnaceHeat Pump Interior Features Office/StudyElectric Dryer HookupWasher Hookup2nd Floor LaundryGarage Door OpenerDining Room Other Rooms Office

Property Features

ACWater Heater Central Basement Foundation FullPartially FinishedOutside EntranceInside Access Fuel Source ElectricBottled Gas Location Description Paved Road Miscellaneous Deed Restrictions Sewer Septic Tank Taxes 2000.00 Water Well Zoning R-1

Listing provided by ELIZABETH WARE REALTORS: 4348350000


© 2026 Dan River Region Assocation of REALTORS®. All rights reserved. IDX information is provided exclusively for consumers' personal, non-commercial use and may not be used for any purpose other than to identify prospective properties consumers may be interested in purchasing. Information is deemed reliable but is not guaranteed accurate by the MLS or Elizabeth Ware Realtors. Data last updated: 2026-10-05T16:54:33.343.
 
https://bt-photos.global.ssl.fastly.net/danriver/orig_boomver_1_79284-2.jpg https://bt-photos.global.ssl.fastly.net/danriver/orig_boomver_1_79284-2.jpg https://bt-photos.global.ssl.fastly.net/danriver/orig_boomver_1_79284-2.jpg
Logo
Elizabeth Ware Realtors
1083 Franklin Turnpike
Danville VA, 24540
Listing provided by Elizabeth Ware of ELIZABETH WARE REALTORS: 4348350000