















Skip To Content

566 Princeton Rd

Danville, VA 24540
  • $445,000
  • STATUS: Active
  • ON SITE: 16 Days
  • MLS #: 79296
UPDATED: 47 min ago
$445,000
  • 3
    BEDS
  • 4.312
    ACRES
  • 2
    BATHS
  • 1
    1/2 BATHS
  • 2,434
    SQFT
  • $183
    $/SQFT
Neighborhood:
Type:
Single-Family Home
Built:
1967
Area:

School Information

Elementary School:
Middle School:
High School:
Listing provided by Therese Dziedziak of WILKINS & CO., REALTORS, INC.: 4347974007

Description

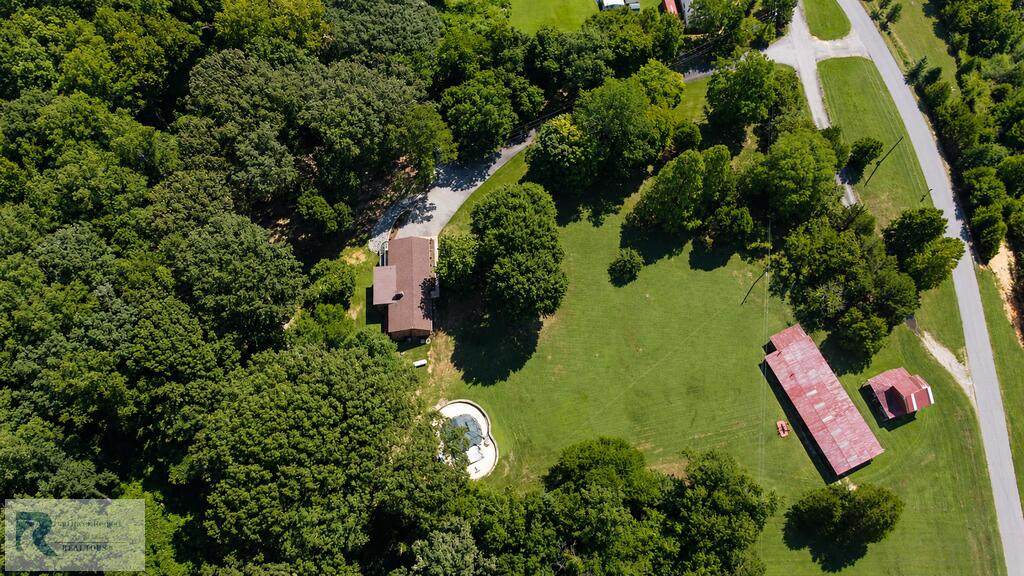
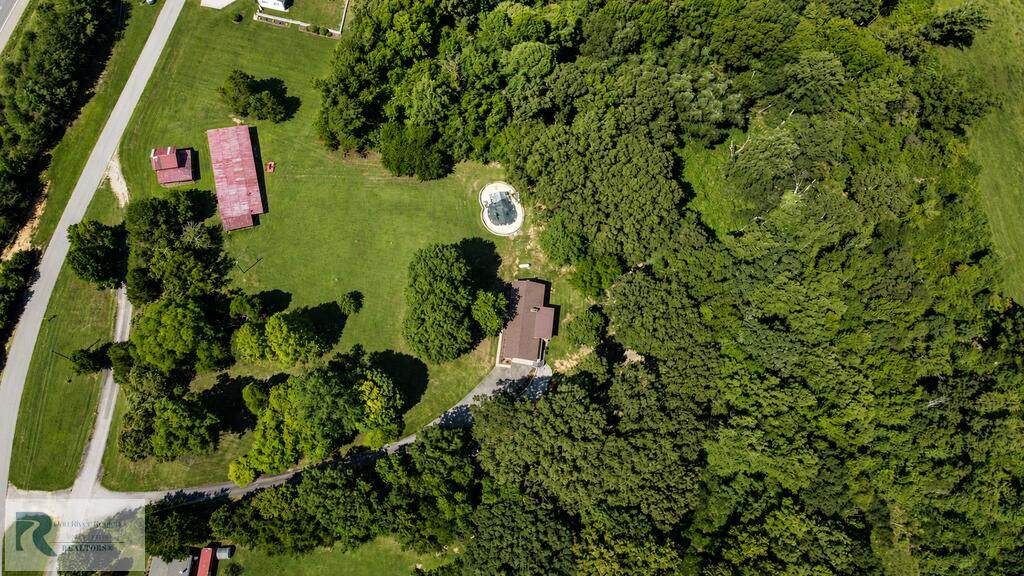
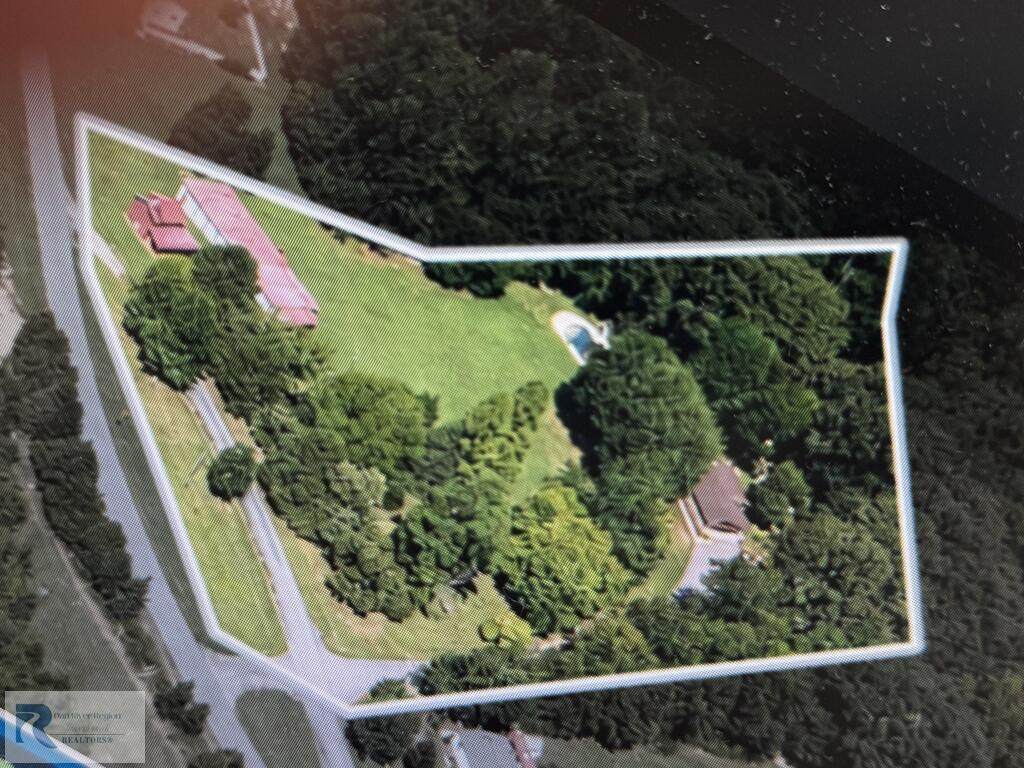
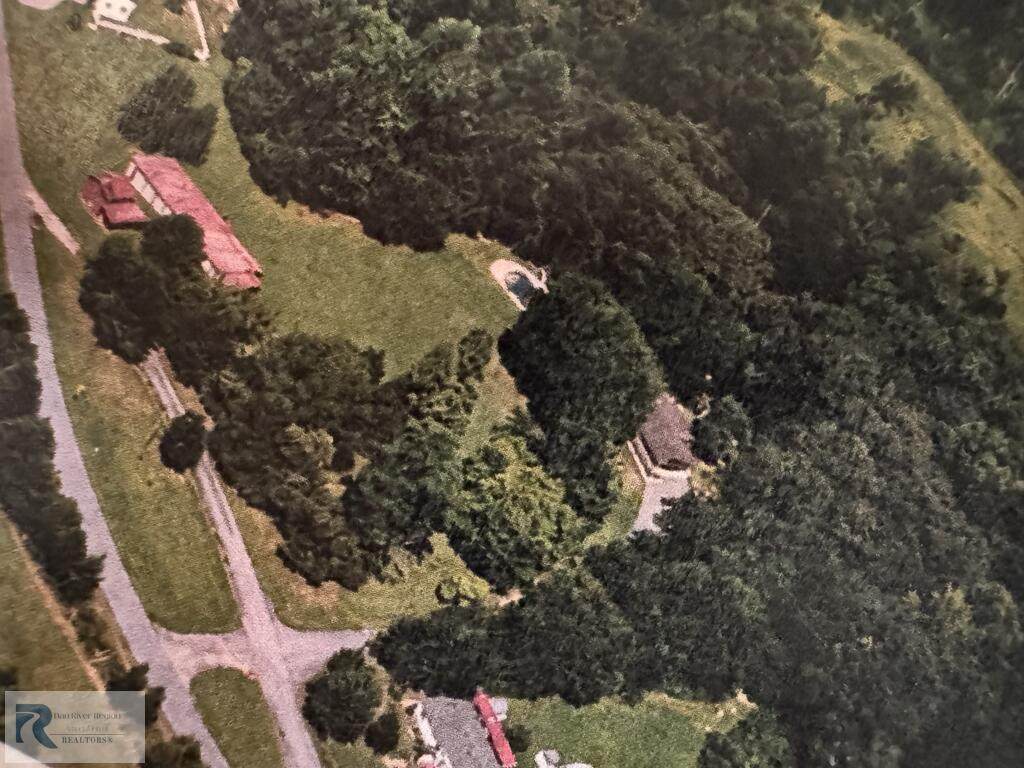
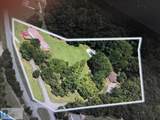
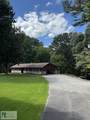
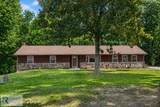
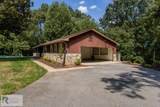
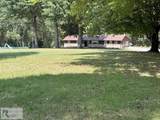
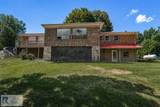
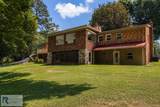
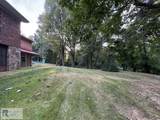
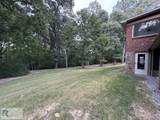
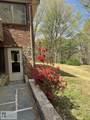
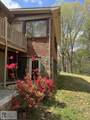
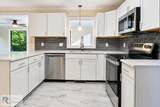
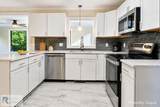
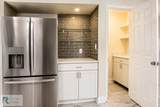
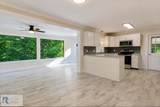
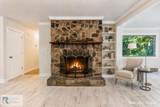
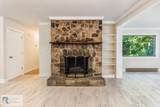
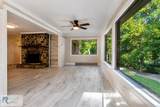
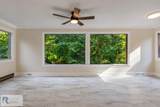
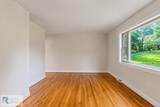
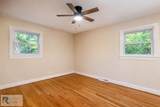
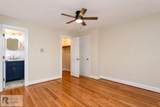
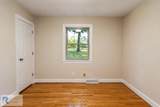
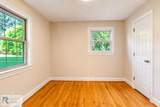
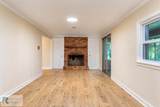
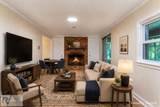
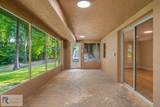
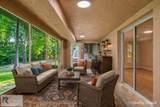
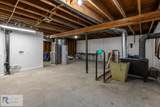
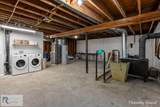
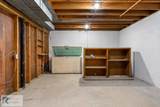
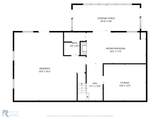
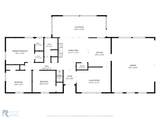
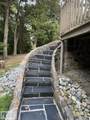
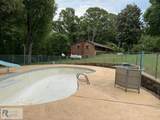
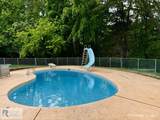
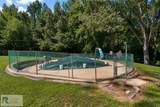
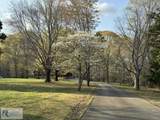
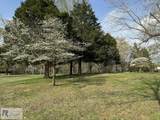
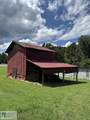
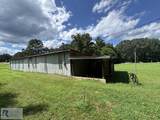
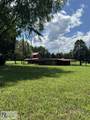
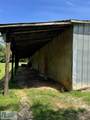
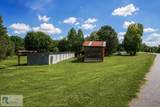
Mini estate just outside city limits! Custom blt for Dr. K.B Sizer in 1969 by George Mowbray and newly remodeled! Roof ('21) new furn, AC, hot wtr htr, new windows, lighting, some new plumbing and electric, new well-pump/lines, new kitchen w/quartz counters, chef's pantry, updated baths, new flooring, refin. original hdwd floors, FP, sunroom. Lower lvl has flex space w/FP, storage room, new full bath, screened porch. Laundry and wdstove in unfin. area. Unique outdoor stairs, long paved drive, 2 car carport, old tobacco barn, 12x90 barn w/att. shed, enclosed inground custom pool (sold as is), huge front and rear yards, creek at rear of prop. Offering privacy AND is convenient to all amenities and nearby US 29S. Buyer and Buyers agents to verify all info. Some photos are virtually staged.

Monthly Payment Calculator


© 2026 Dan River Region Assocation of REALTORS®. All rights reserved. IDX information is provided exclusively for consumers' personal, non-commercial use and may not be used for any purpose other than to identify prospective properties consumers may be interested in purchasing. Information is deemed reliable but is not guaranteed accurate by the MLS or Elizabeth Ware Realtors. Data last updated: 2026-10-05T15:54:34.9.
www.elizabethwarerealtors.com/homes/181353953
Print Image

566 Princeton Rd Danville, VA 24540

  • Price: $445,000
  • Status: Active
  • On Site: 16 Days
  • Updated: 47 min ago
  • MLS #: 79296
3
Beds
2
Baths
1
½ Baths
4.312
Acres
2,434
SQFT
$183
$/SQFT
1967
Built
Neighborhood:
No Subdivision
Area:
West Of 29
Elementary School:
Brosville
Middle School:
Tunstall
High School:
Tunstall
Property Description
Mini estate just outside city limits! Custom blt for Dr. K.B Sizer in 1969 by George Mowbray and newly remodeled! Roof ('21) new furn, AC, hot wtr htr, new windows, lighting, some new plumbing and electric, new well-pump/lines, new kitchen w/quartz counters, chef's pantry, updated baths, new flooring, refin. original hdwd floors, FP, sunroom. Lower lvl has flex space w/FP, storage room, new full bath, screened porch. Laundry and wdstove in unfin. area. Unique outdoor stairs, long paved drive, 2 car carport, old tobacco barn, 12x90 barn w/att. shed, enclosed inground custom pool (sold as is), huge front and rear yards, creek at rear of prop. Offering privacy AND is convenient to all amenities and nearby US 29S. Buyer and Buyers agents to verify all info. Some photos are virtually staged.
Exterior Features

Exterior Construction BrickWood SidingStone Exterior Features Masonry Sidewalks1-5 acresThermopane WindowsWooded LotOutbuildingsSwimming PoolStream/Creek Garage Carport Carport-Double Attached Patio Deck Porch PorchDeckStoopScreenedCovered Roof 1-5 Style Ranch

Interior Features

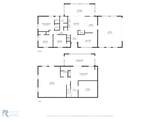
Appliances DishwasherElectric RangeMicrowaveRefrigerator Apx Above Grade Sqft Finished 1623 Apx Sqft Bsmt Finished 812 Apx Sqft Bsmt Unfinished 811 Apx Sqft First Floor 1623 Apx Sqft Range 1501-2000 SqFt Apx Sqft Second Floor 0 Apx Sqft Third Floor 0 Attic Access Only Fireplace TwoFamily RoomWoodburningWoodstoveGas Logs Floors Hard TileHardwoodConcreteLuxury Vinyl Foyer Yes Heating System Gas/Oil PackFurnace Interior Features Walk-in Closet(s)Electric Dryer HookupWasher HookupBasement LaundrySmoke DetectorCeiling FanRec RoomFlorida RoomStorage RoomDining Room Other Rooms 1

Property Features

ACWater Heater CentralElectric Basement Foundation FullPartially FinishedOutside EntranceInside AccessBlock Fuel Source WoodElectricBottled Gas Location Description Paved RoadHard Surface DriveSecluded LocationRoad Frontage Miscellaneous None Sewer Septic Tank Taxes 1359.00 Water Well Zoning R-1

Listing provided by WILKINS & CO., REALTORS, INC.: 4347974007


© 2026 Dan River Region Assocation of REALTORS®. All rights reserved. IDX information is provided exclusively for consumers' personal, non-commercial use and may not be used for any purpose other than to identify prospective properties consumers may be interested in purchasing. Information is deemed reliable but is not guaranteed accurate by the MLS or Elizabeth Ware Realtors. Data last updated: 2026-10-05T15:54:34.9.
 
https://bt-photos.global.ssl.fastly.net/danriver/orig_boomver_1_79296-2.jpg https://bt-photos.global.ssl.fastly.net/danriver/orig_boomver_1_79296-2.jpg https://bt-photos.global.ssl.fastly.net/danriver/orig_boomver_1_79296-2.jpg
Logo
Elizabeth Ware Realtors
1083 Franklin Turnpike
Danville VA, 24540
Listing provided by Therese Dziedziak of WILKINS & CO., REALTORS, INC.: 4347974007