




Skip To Content

52 Lakeside Ln

Providence, NC 27315
  • $622,000
  • STATUS: Active
  • ON SITE: 17 Days
  • MLS #: 79290
UPDATED: 45 min ago
$622,000
  • 3
    BEDS
  • 1.31
    ACRES
  • 3
    BATHS
  • 0
    1/2 BATHS
  • 3,166
    SQFT
  • $196
    $/SQFT
Neighborhood:
Type:
Single-Family Home
Built:
2006

School Information

Elementary School:
Middle School:
High School:
Listing provided by Sallie Abreu of RAMSEY YEATTS & ASSOCIATES, REALTORS: 4344326000

Description

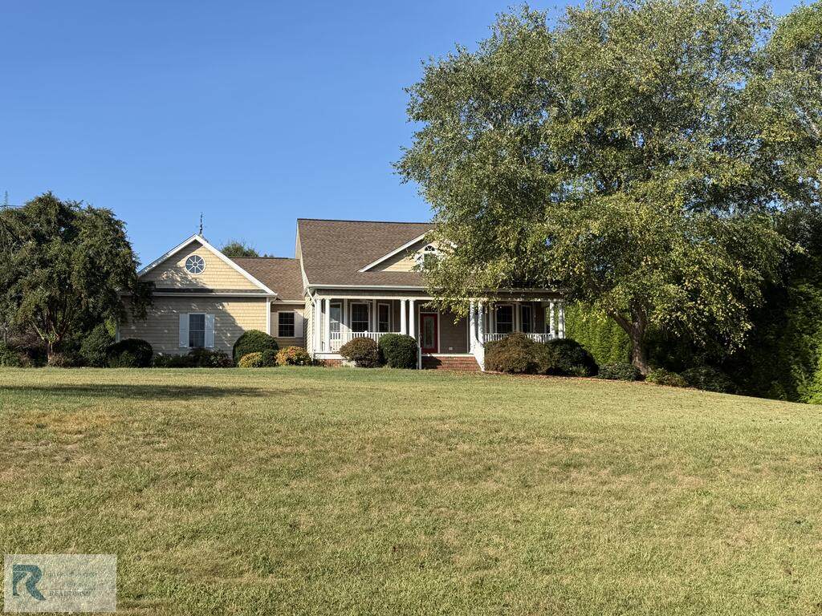
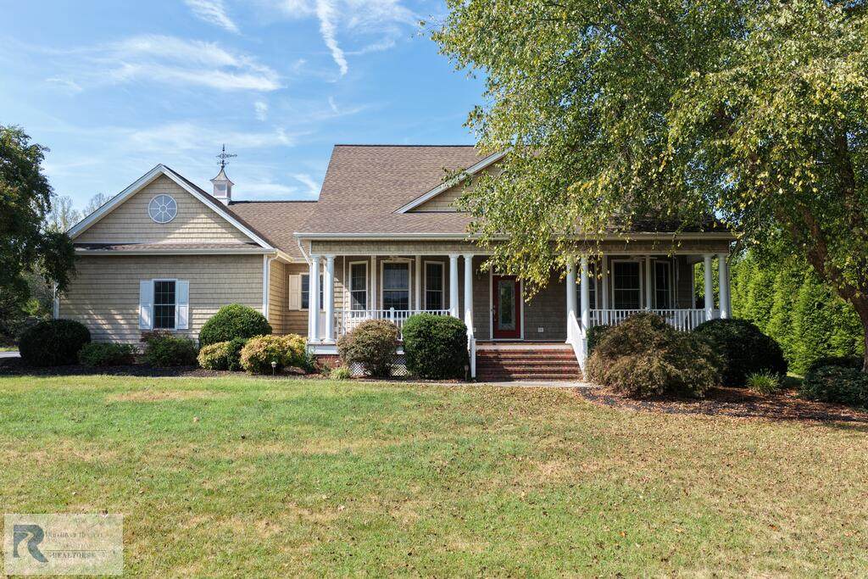
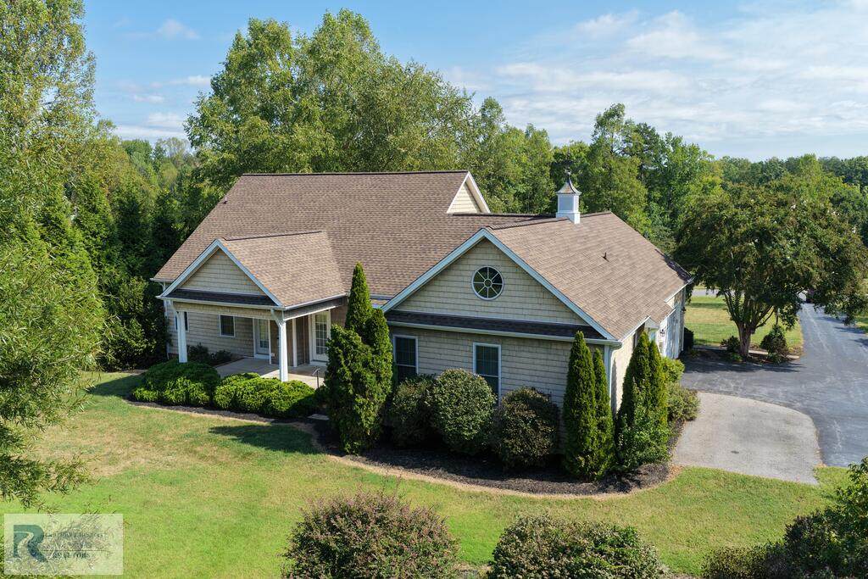
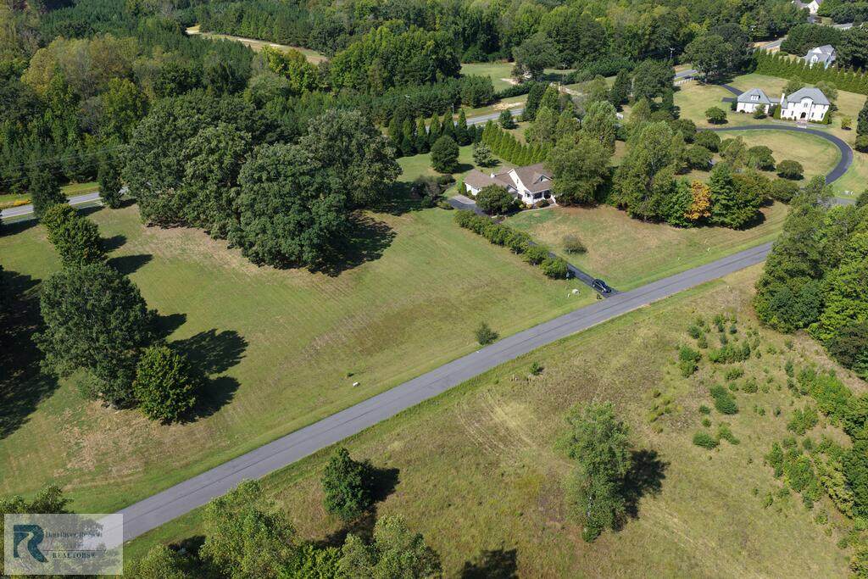
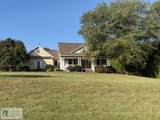
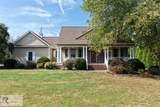
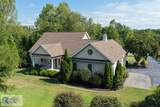
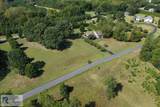
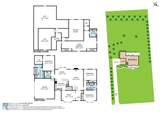
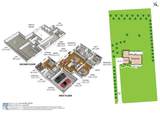
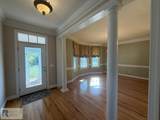
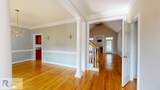
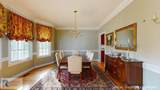
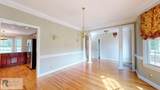
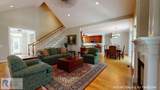
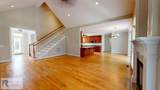
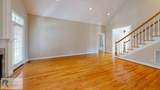
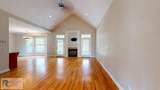
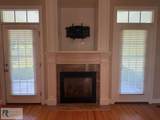
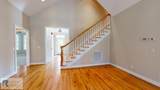
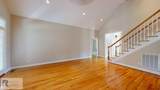
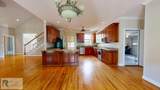
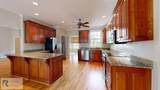
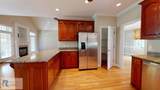
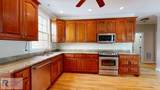
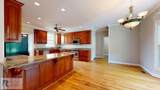
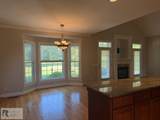
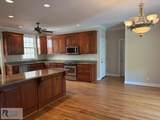
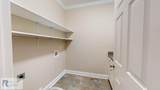
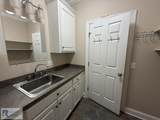
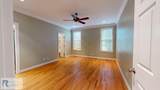
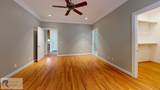
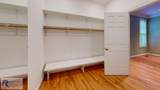
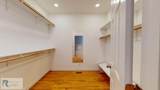
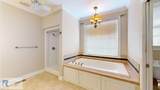
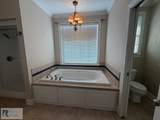
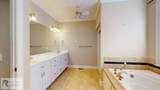
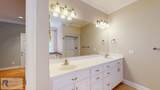
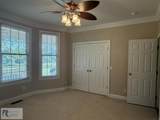
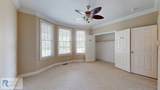
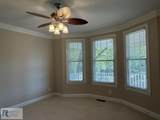
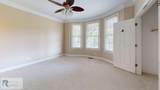
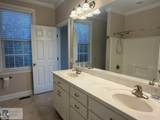
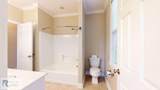
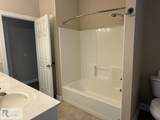
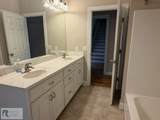
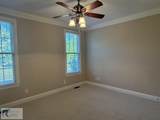
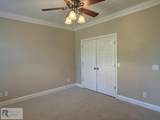
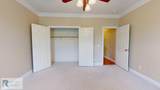
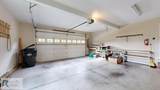
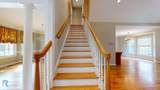
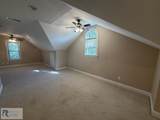
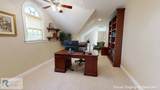
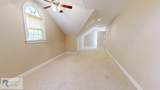
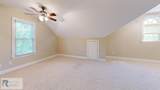
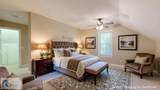
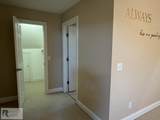
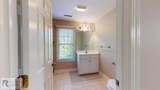
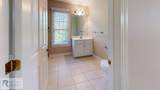
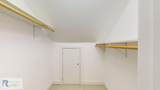
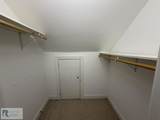
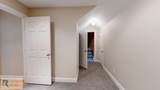
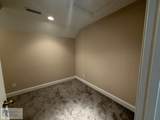
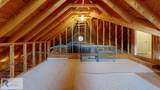
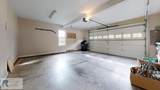
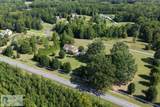
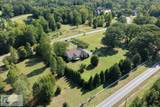
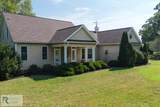
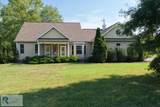
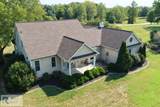
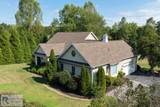
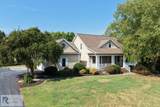
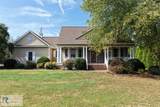
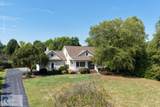
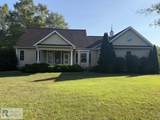
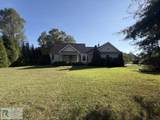
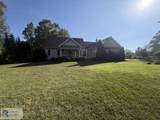
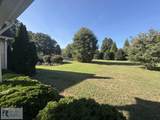
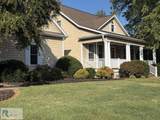
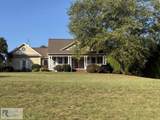
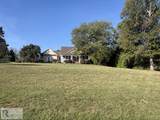
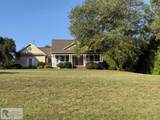
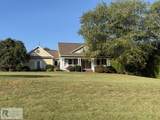
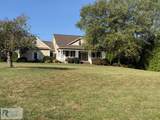
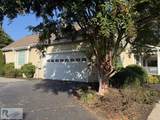
This custom-built home was designed by William Poole and built by John and Keith Everett. It features a Gourmet kitchen with granite, stainless steel, and cherry cabinets; an open floor plan with split bedrooms; custom moldings; hardwood floors; and a security system. The home includes a foyer, dining room, great room with a cathedral ceiling and gas log fireplace, primary suites, 2 guest bedrooms and a bath on the first floor, a laundry room, a 2-car garage, and a second floor with an in-laws suite, office, and storage, over 1,000 square feet of storage, or easy to finish a large portion of the storage space. 1.31-acre lot, 40 minutes to Greensboro, 90 minutes to Raleigh, 25 minutes to Virginia International Raceway, and 10 minutes to shopping, Caesar's Casino, and the medical center.

Monthly Payment Calculator


© 2026 Dan River Region Assocation of REALTORS®. All rights reserved. IDX information is provided exclusively for consumers' personal, non-commercial use and may not be used for any purpose other than to identify prospective properties consumers may be interested in purchasing. Information is deemed reliable but is not guaranteed accurate by the MLS or Elizabeth Ware Realtors. Data last updated: 2026-10-05T15:54:34.9.
www.elizabethwarerealtors.com/homes/181308400
Print Image

52 Lakeside Ln Providence, NC 27315

  • Price: $622,000
  • Status: Active
  • On Site: 17 Days
  • Updated: 45 min ago
  • MLS #: 79290
3
Beds
3
Baths
0
½ Baths
1.31
Acres
3,166
SQFT
$196
$/SQFT
2006
Built
Neighborhood:
Shadyside
Area:
North Carolina
Elementary School:
North
Middle School:
Dillard
High School:
Byhs
Property Description
This custom-built home was designed by William Poole and built by John and Keith Everett. It features a Gourmet kitchen with granite, stainless steel, and cherry cabinets; an open floor plan with split bedrooms; custom moldings; hardwood floors; and a security system. The home includes a foyer, dining room, great room with a cathedral ceiling and gas log fireplace, primary suites, 2 guest bedrooms and a bath on the first floor, a laundry room, a 2-car garage, and a second floor with an in-laws suite, office, and storage, over 1,000 square feet of storage, or easy to finish a large portion of the storage space. 1.31-acre lot, 40 minutes to Greensboro, 90 minutes to Raleigh, 25 minutes to Virginia International Raceway, and 10 minutes to shopping, Caesar's Casino, and the medical center.
Exterior Features

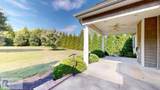
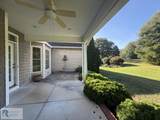
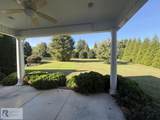
Exterior Construction Cement Siding Exterior Features 1-5 acresThermopane Windows Garage Carport Garage-Double Attached Patio Deck Porch PorchFrontBackCovered Roof 16-25Composition Style Traditional

Interior Features

Appliances DishwasherSingle OvenElectric RangeMicrowaveRefrigerator Apx Above Grade Sqft Finished 3166 Apx Sqft Bsmt Finished 0 Apx Sqft Bsmt Unfinished 0 Apx Sqft First Floor 2173 Apx Sqft Range 2501-3000 SqFt Apx Sqft Second Floor 993 Apx Sqft Third Floor 0 Attic Access OnlyStorage OnlyExpandable Fireplace Living RoomGas Logs Floors Wall/Wall CarpetHard TileHardwood Foyer Yes Heating System Duct Forced AirHeat Pump Interior Features Office/StudyIn-Law QuartersElectric Dryer HookupHigh Ceiling(s)1st Floor Bedroom1st Floor LaundrySecurity SystemCeiling FanGarage Door OpenerCable TV1st Floor Primary BedroomStorage RoomDining RoomUtility/Laundry Room Other Rooms In-law suitestorage

Property Features

ACWater Heater CentralHeat PumpElectric Basement Foundation Crawl Space Fuel Source ElectricBottled Gas Location Description Hard Surface Drive Miscellaneous Deed Restrictions Sewer Septic Tank Taxes 2934.00 Water Well Zoning .

Listing provided by RAMSEY YEATTS & ASSOCIATES, REALTORS: 4344326000


© 2026 Dan River Region Assocation of REALTORS®. All rights reserved. IDX information is provided exclusively for consumers' personal, non-commercial use and may not be used for any purpose other than to identify prospective properties consumers may be interested in purchasing. Information is deemed reliable but is not guaranteed accurate by the MLS or Elizabeth Ware Realtors. Data last updated: 2026-10-05T15:54:34.9.
 
https://bt-photos.global.ssl.fastly.net/danriver/orig_boomver_1_79290-2.jpg https://bt-photos.global.ssl.fastly.net/danriver/orig_boomver_1_79290-2.jpg https://bt-photos.global.ssl.fastly.net/danriver/orig_boomver_1_79290-2.jpg
Logo
Elizabeth Ware Realtors
1083 Franklin Turnpike
Danville VA, 24540
Listing provided by Sallie Abreu of RAMSEY YEATTS & ASSOCIATES, REALTORS: 4344326000