













Skip To Content

512 Foster Rd

Danville, VA 24540
  • $299,900
  • STATUS: Active
  • ON SITE: 7 Days
  • MLS #: 79328
UPDATED: 71 min ago
$299,900
  • 3
    BEDS
  • 2.99
    ACRES
  • 3
    BATHS
  • 0
    1/2 BATHS
  • 2,051
    SQFT
  • $146
    $/SQFT
Neighborhood:
Type:
Single-Family Home
Built:
1991
Area:

School Information

Elementary School:
Middle School:
High School:
Listing provided by Richard Fain of JEFF DAVIS & ASSOCIATES, LLC: 4347927653

Description

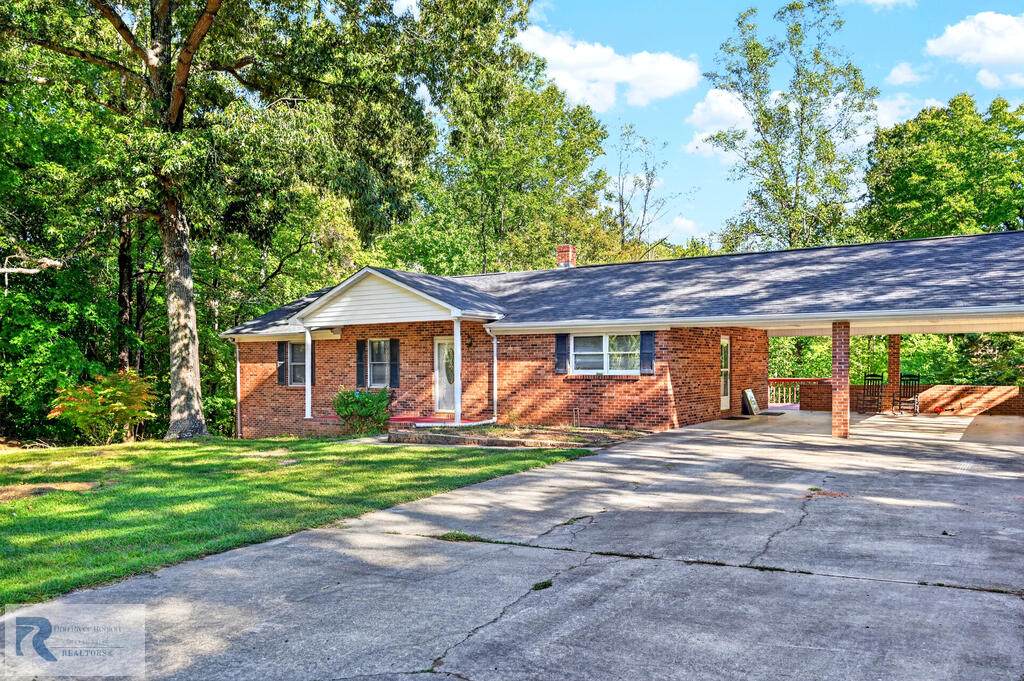
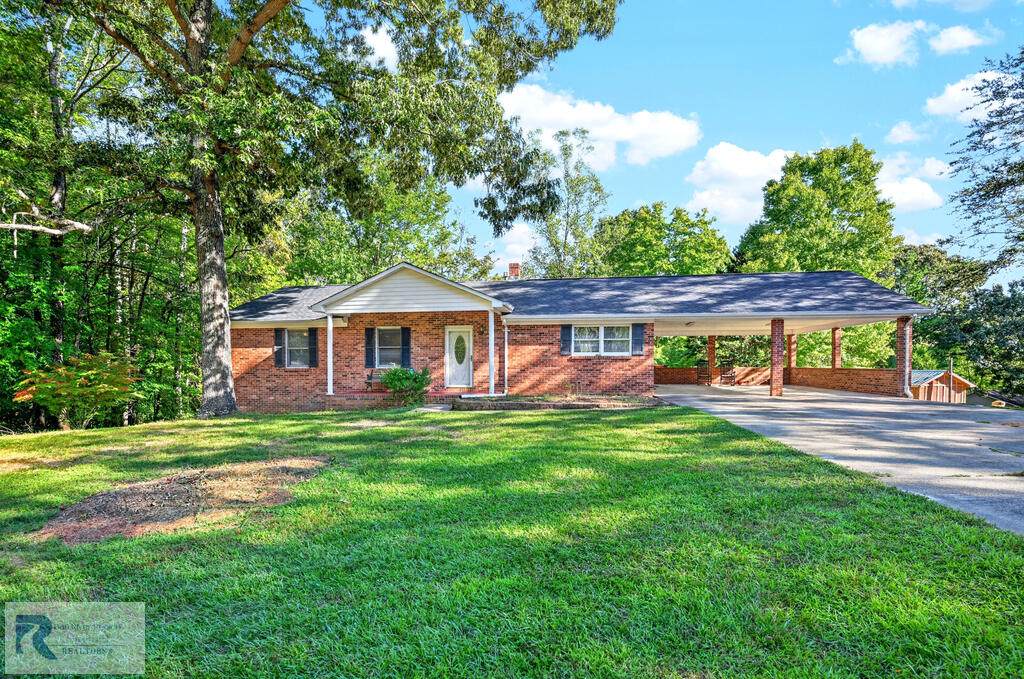
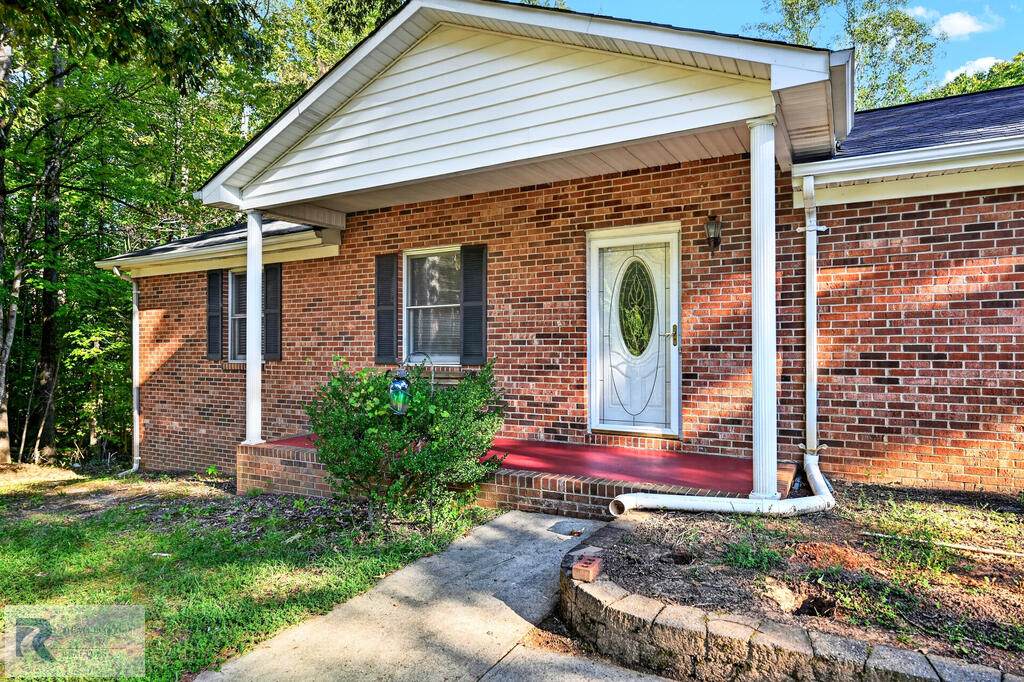
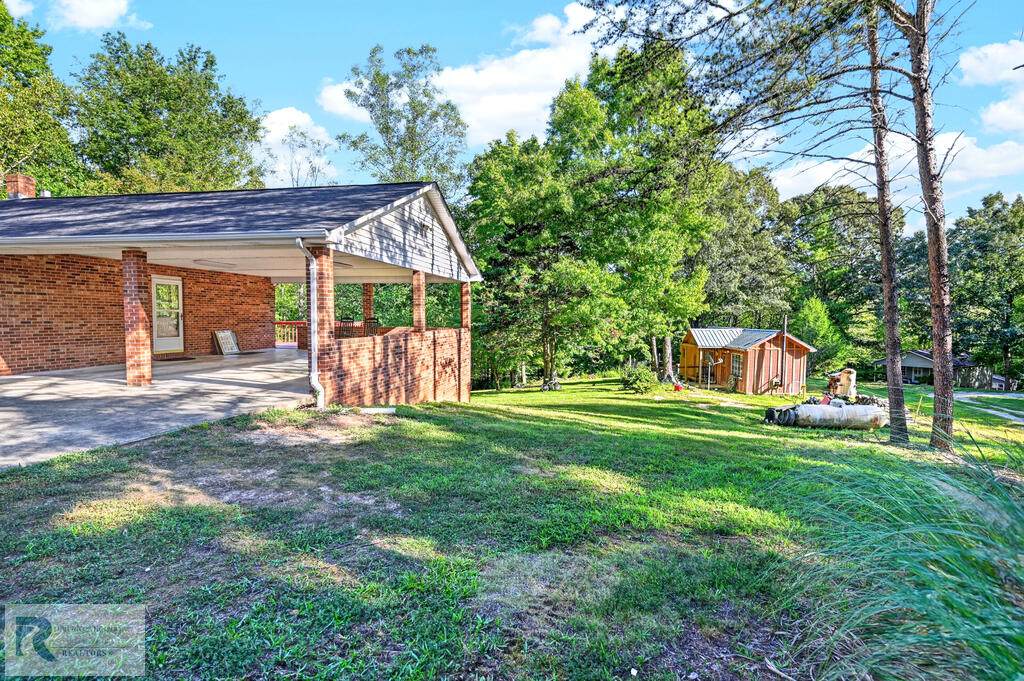
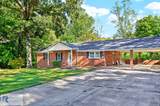
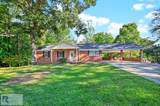
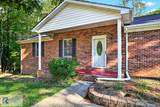
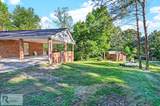
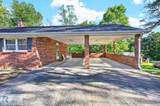
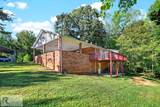
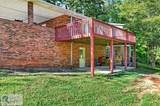
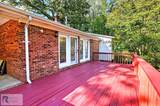
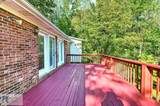
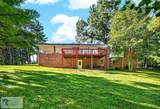
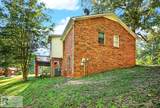
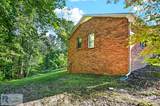
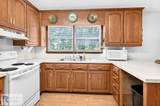
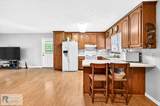
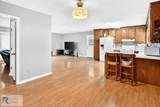
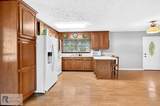
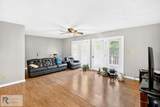
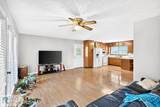
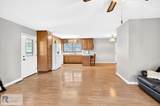
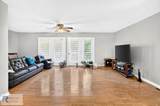
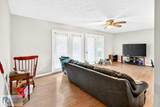
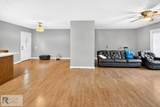
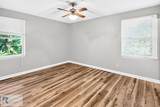
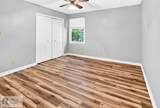
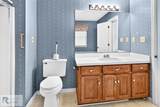
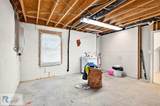
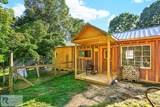
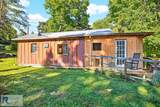
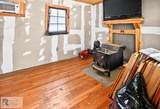
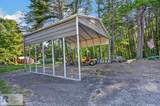
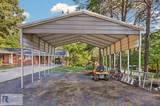
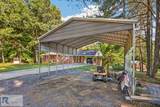
NICE BIG BRICK RANCH in TUNSTALL DISTRICT! Possible 4BR / 3BA home on 3+/-Acres awaits you! Open floor plan LR/Kit/DR with walkout to deck overlooking quiet country conveniently located near town. New vinyl plank in bedrooms, nice updated bathrooms, raised panel solid oak cabinetry. Large master bedroom with en-suite full bathroom with walk-in shower and garden tub! Downstairs provides the family room / den / possible 4th BR... PLUS an updated full bathroom w/ walk-in shower, as well as laundry room/utility room, workshop w/built-in shelving, & outdoor access to level shaded pretty backyard, as well as COTTAGE HOUSE (?) w/heated LR, BR, Kitchenette, dog lot! NEW ROOF, HVAC 2020, replacement windows, private paved driveway w/2 carport PLUS extra carport for RV, tractor, boat, etc.

Monthly Payment Calculator


© 2026 Dan River Region Assocation of REALTORS®. All rights reserved. IDX information is provided exclusively for consumers' personal, non-commercial use and may not be used for any purpose other than to identify prospective properties consumers may be interested in purchasing. Information is deemed reliable but is not guaranteed accurate by the MLS or Elizabeth Ware Realtors. Data last updated: 2026-10-05T15:54:34.9.
www.elizabethwarerealtors.com/homes/181591094
Print Image

512 Foster Rd Danville, VA 24540

  • Price: $299,900
  • Status: Active
  • On Site: 7 Days
  • Updated: 71 min ago
  • MLS #: 79328
3
Beds
3
Baths
0
½ Baths
2.99
Acres
2,051
SQFT
$146
$/SQFT
1991
Built
Neighborhood:
No Subdivision
Area:
West Of 29
Elementary School:
Brosville
Middle School:
Tunstall
High School:
Tunstall
Property Description
NICE BIG BRICK RANCH in TUNSTALL DISTRICT! Possible 4BR / 3BA home on 3+/-Acres awaits you! Open floor plan LR/Kit/DR with walkout to deck overlooking quiet country conveniently located near town. New vinyl plank in bedrooms, nice updated bathrooms, raised panel solid oak cabinetry. Large master bedroom with en-suite full bathroom with walk-in shower and garden tub! Downstairs provides the family room / den / possible 4th BR... PLUS an updated full bathroom w/ walk-in shower, as well as laundry room/utility room, workshop w/built-in shelving, & outdoor access to level shaded pretty backyard, as well as COTTAGE HOUSE (?) w/heated LR, BR, Kitchenette, dog lot! NEW ROOF, HVAC 2020, replacement windows, private paved driveway w/2 carport PLUS extra carport for RV, tractor, boat, etc.
Exterior Features

Exterior Construction Brick Exterior Features 1-5 acresThermopane Window(s)OutbuildingsWorkshopDog Lot Garage Carport Carport-Double Attached Patio Deck Porch PatioPorchDeckFrontBackCovered Roof NewComposition Style Ranch

Interior Features

Appliances None Apx Above Grade Sqft Finished 1529 Apx Sqft Bsmt Finished 522 Apx Sqft Bsmt Unfinished 1703 Apx Sqft First Floor 1529 Apx Sqft Range 2001-2500 SqFt Apx Sqft Second Floor 0 Apx Sqft Third Floor 0 Attic Access Only Fireplace None Floors LaminateLuxury Vinyl Foyer Yes Heating System Furnace Interior Features Office/StudyWalk-In Closet(s)Electric Dryer HookupWasher Hookup1st Floor BedroomBasement LaundryCeiling Fan(s)1st Floor Primary BedroomRec RoomStorage RoomDining RoomGreat RoomUtility/Laundry Room Other Rooms LR Kit Den DR Laund

Property Features

ACWater Heater Central Basement Foundation FullPartially FinishedFinishedOutside Entrance Fuel Source Bottled Gas Location Description Hard Surface DriveSecluded LocationRoad Frontage Miscellaneous None Sewer Septic Tank Taxes 1398.00 Water Well Zoning RC-1

Listing provided by JEFF DAVIS & ASSOCIATES, LLC: 4347927653


© 2026 Dan River Region Assocation of REALTORS®. All rights reserved. IDX information is provided exclusively for consumers' personal, non-commercial use and may not be used for any purpose other than to identify prospective properties consumers may be interested in purchasing. Information is deemed reliable but is not guaranteed accurate by the MLS or Elizabeth Ware Realtors. Data last updated: 2026-10-05T15:54:34.9.
 
https://bt-photos.global.ssl.fastly.net/danriver/orig_boomver_1_79328-2.jpg https://bt-photos.global.ssl.fastly.net/danriver/orig_boomver_1_79328-2.jpg https://bt-photos.global.ssl.fastly.net/danriver/orig_boomver_1_79328-2.jpg
Logo
Elizabeth Ware Realtors
1083 Franklin Turnpike
Danville VA, 24540
Listing provided by Richard Fain of JEFF DAVIS & ASSOCIATES, LLC: 4347927653