
Skip To Content

501 Sonshine Dr

Ringgold, VA 24586
  • $235,900
  • STATUS: Active
  • ON SITE: 6 Days
  • MLS #: 79331
New On Site 6 Days Ago
UPDATED: 19 min ago
$235,900
  • 3
    BEDS
  • 0.88
    ACRES
  • 2
    BATHS
  • 1
    1/2 BATHS
  • 1,440
    SQFT
  • $164
    $/SQFT
Neighborhood:
Type:
Single-Family Home
Built:
1980
Area:

School Information

Elementary School:
Middle School:
High School:
Listing provided by Mary Driskill of HAUSER REALTY GROUP: 4347923000

Description

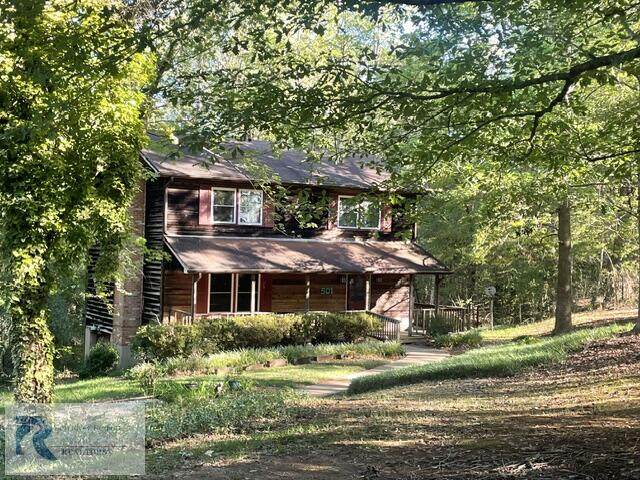
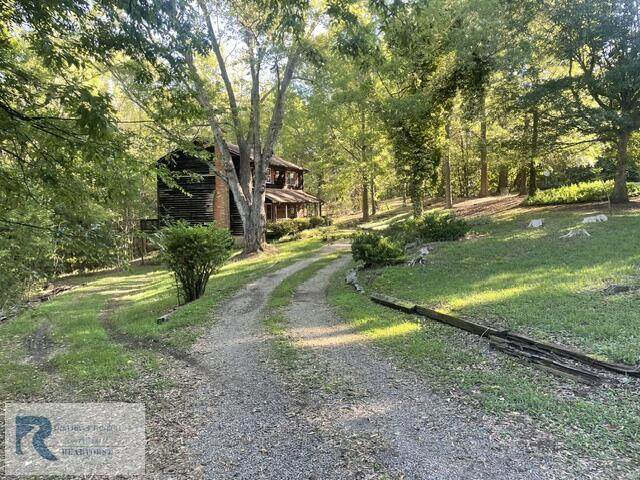
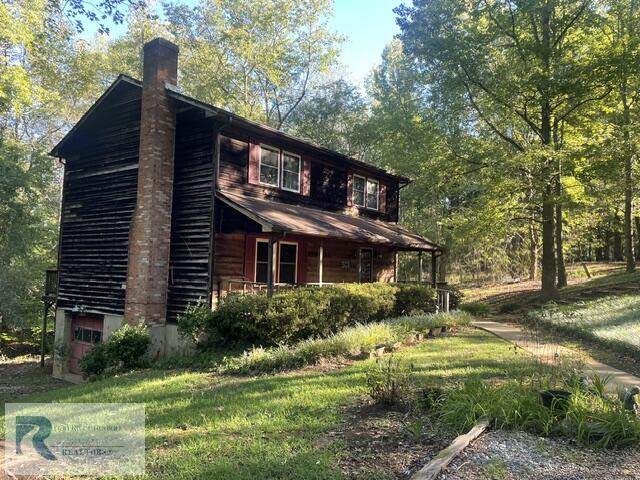
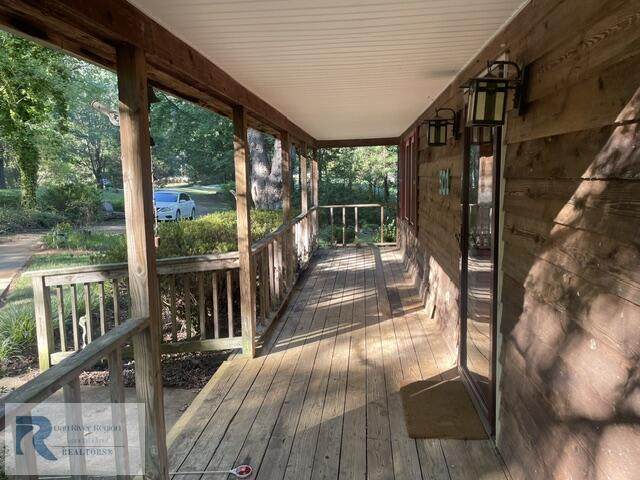
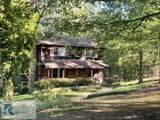
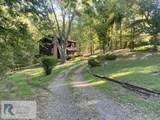
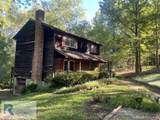
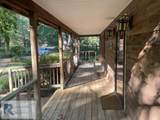
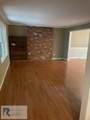
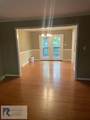
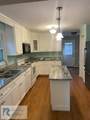
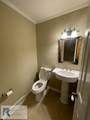
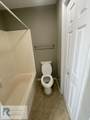
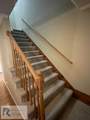
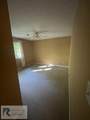
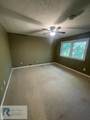
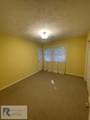
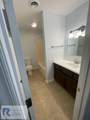
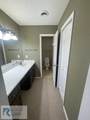
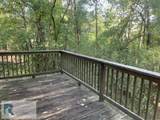
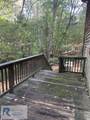
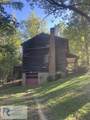
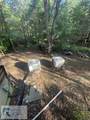
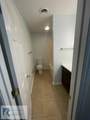
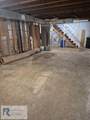
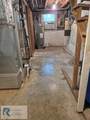
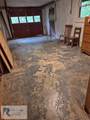
This 2 story, cedar-sided home sits under large shade trees on almost an acre. Kitchen was remodeled with new cabinets and granite. 3 bedrooms, 2 1/2 baths (upper full bath has corian), lots of hardwood floors & a spacious rocking chair front porch:) 2 heat pumps, useful in saving energy as you can program them separately according to individual use. Water heater & holding tank replaced in 2018 and the basement has been waterproofed & has a sump pump. (Basement stairs are sturdy but lean some to one side.) Buyer uses DirecTV by satellite & has a hotspot by Verizon internet. (No cable there.) HOA fees are $30 per mth, paperwork is attached under documents. Come take a look and see if this peaceful oasis may be your new home:) Being Sold totally "AS IS". DECK NEEDS REPAIR, BE CAUTIOUS!

Monthly Payment Calculator


© 2026 Dan River Region Assocation of REALTORS®. All rights reserved. IDX information is provided exclusively for consumers' personal, non-commercial use and may not be used for any purpose other than to identify prospective properties consumers may be interested in purchasing. Information is deemed reliable but is not guaranteed accurate by the MLS or Elizabeth Ware Realtors. Data last updated: 2026-10-05T15:54:34.9.
www.elizabethwarerealtors.com/homes/181598809
Print Image

501 Sonshine Dr Ringgold, VA 24586

  • Price: $235,900
  • Status: Active
  • On Site: 6 Days
  • Updated: 19 min ago
  • MLS #: 79331
3
Beds
2
Baths
1
½ Baths
0.88
Acres
1,440
SQFT
$164
$/SQFT
1980
Built
Neighborhood:
Sonshine Farm
Area:
East Of 29
Elementary School:
Kentuck
Middle School:
Dan River
High School:
Dan River
Property Description
This 2 story, cedar-sided home sits under large shade trees on almost an acre. Kitchen was remodeled with new cabinets and granite. 3 bedrooms, 2 1/2 baths (upper full bath has corian), lots of hardwood floors & a spacious rocking chair front porch:) 2 heat pumps, useful in saving energy as you can program them separately according to individual use. Water heater & holding tank replaced in 2018 and the basement has been waterproofed & has a sump pump. (Basement stairs are sturdy but lean some to one side.) Buyer uses DirecTV by satellite & has a hotspot by Verizon internet. (No cable there.) HOA fees are $30 per mth, paperwork is attached under documents. Come take a look and see if this peaceful oasis may be your new home:) Being Sold totally "AS IS". DECK NEEDS REPAIR, BE CAUTIOUS!
Exterior Features

Exterior Construction Wood SidingCedar Exterior Features Less than 1 acre Garage Carport Garage-Single AttachedSingle in BasementNo Carport Patio Deck Porch PorchDeck Roof Composition Style Two Story

Interior Features

Appliances DishwasherMicrowaveRefrigerator Apx Above Grade Sqft Finished 1440 Apx Sqft Bsmt Finished 0 Apx Sqft Bsmt Unfinished 768 Apx Sqft First Floor 720 Apx Sqft Range 1001-1500 SqFt Apx Sqft Second Floor 720 Apx Sqft Third Floor 0 Attic Access Only Dining Rm Dimensions . Fireplace None Floors Hard TileHardwood Foyer No Heating System Heat Pump Interior Features Electric Dryer HookupWasher Hookup1st Floor LaundryCeiling Fan(s)Dining Room Living Rm Dimensions . Other Rooms 0

Property Features

ACWater Heater Electric Basement Foundation PartialUnfinished Fuel Source Electric Location Description Secluded Location Miscellaneous None Sewer Septic Tank Taxes 1001.00 Water Well Zoning R-1

Listing provided by HAUSER REALTY GROUP: 4347923000


© 2026 Dan River Region Assocation of REALTORS®. All rights reserved. IDX information is provided exclusively for consumers' personal, non-commercial use and may not be used for any purpose other than to identify prospective properties consumers may be interested in purchasing. Information is deemed reliable but is not guaranteed accurate by the MLS or Elizabeth Ware Realtors. Data last updated: 2026-10-05T15:54:34.9.
 
https://bt-photos.global.ssl.fastly.net/danriver/orig_boomver_1_79331-2.jpg https://bt-photos.global.ssl.fastly.net/danriver/orig_boomver_1_79331-2.jpg https://bt-photos.global.ssl.fastly.net/danriver/orig_boomver_1_79331-2.jpg
Logo
Elizabeth Ware Realtors
1083 Franklin Turnpike
Danville VA, 24540
Listing provided by Mary Driskill of HAUSER REALTY GROUP: 4347923000