Skip To Content

5006 Ridgewood Dr.

Danville, VA 24540
  • $299,000
  • STATUS: Active
  • ON SITE: 26 Days
  • MLS #: 79252
UPDATED: 24 min ago
$299,000
  • 3
    BEDS
  • 0.55
    ACRES
  • 2
    BATHS
  • 0
    1/2 BATHS
  • 2,200
    SQFT
  • $136
    $/SQFT
Neighborhood:
Type:
Single-Family Home
Built:
1974
Area:

School Information

Elementary School:
Middle School:
High School:
Listing provided by Elizabeth Ware of ELIZABETH WARE REALTORS: 4348350000

Description

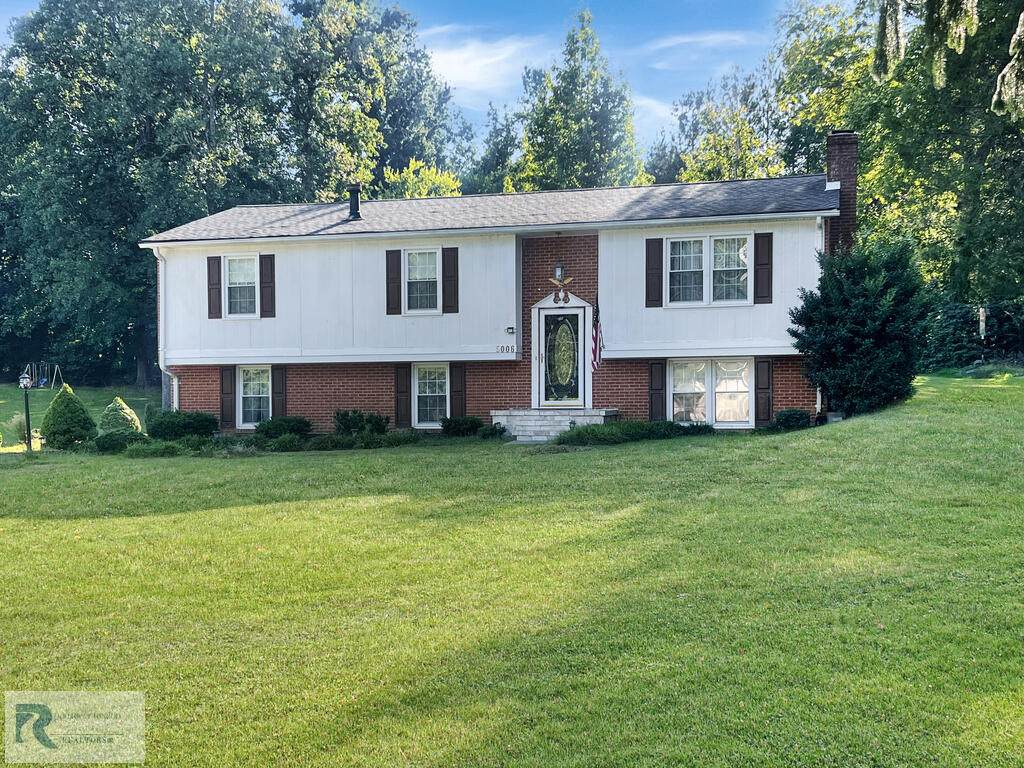
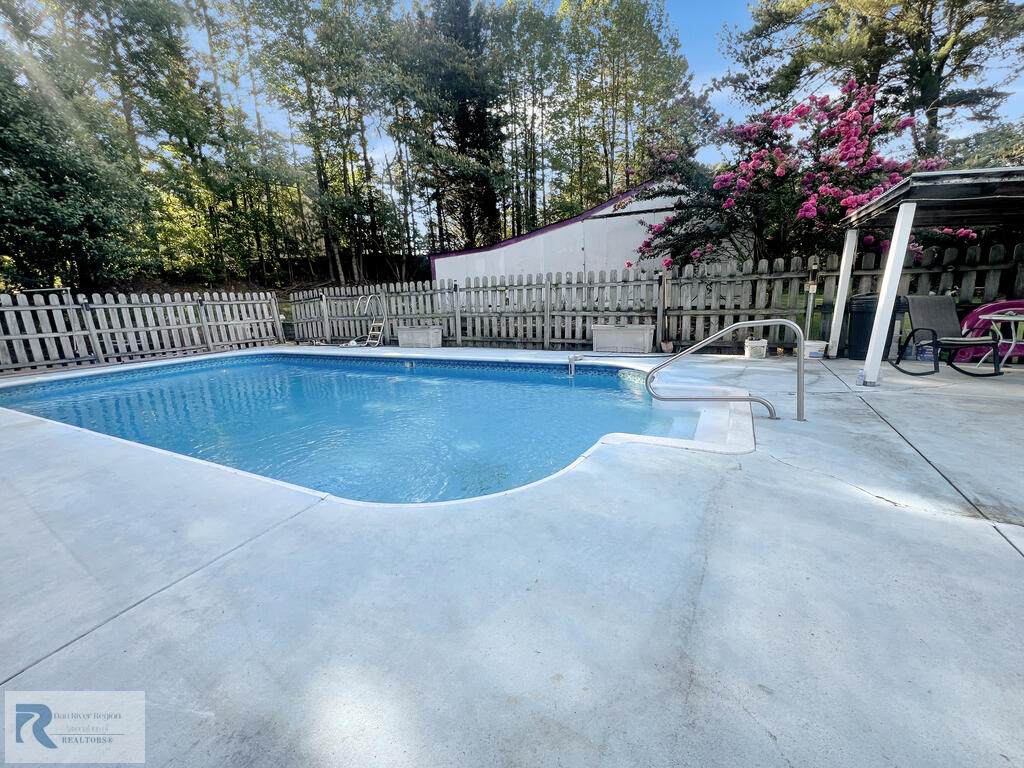
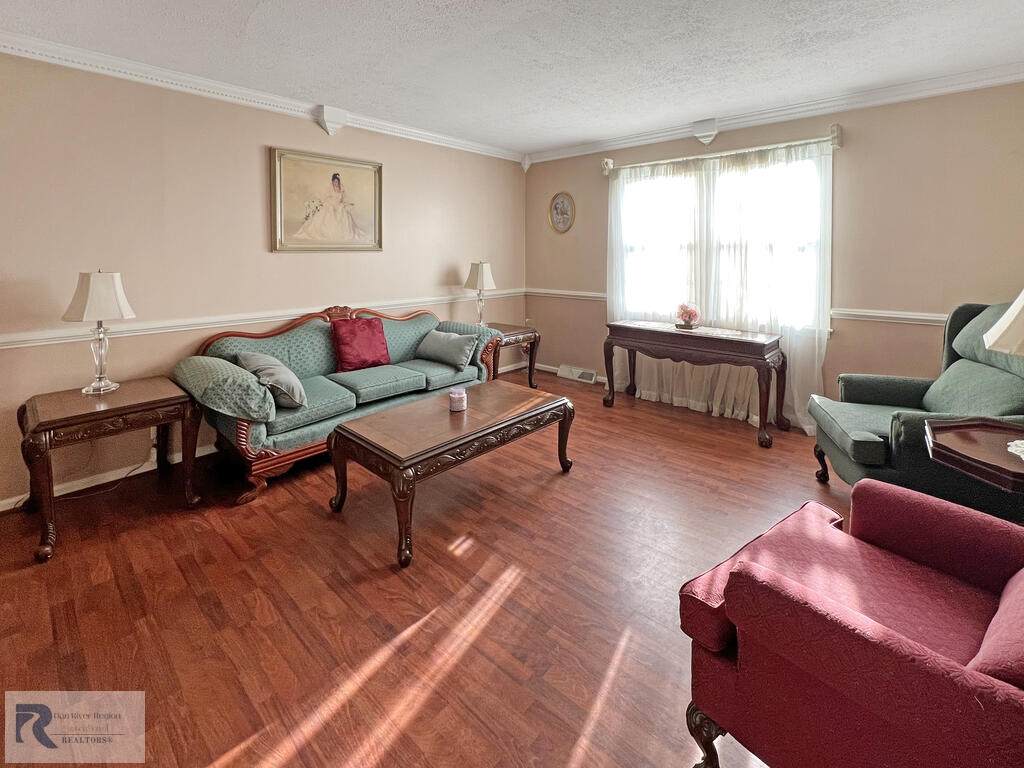
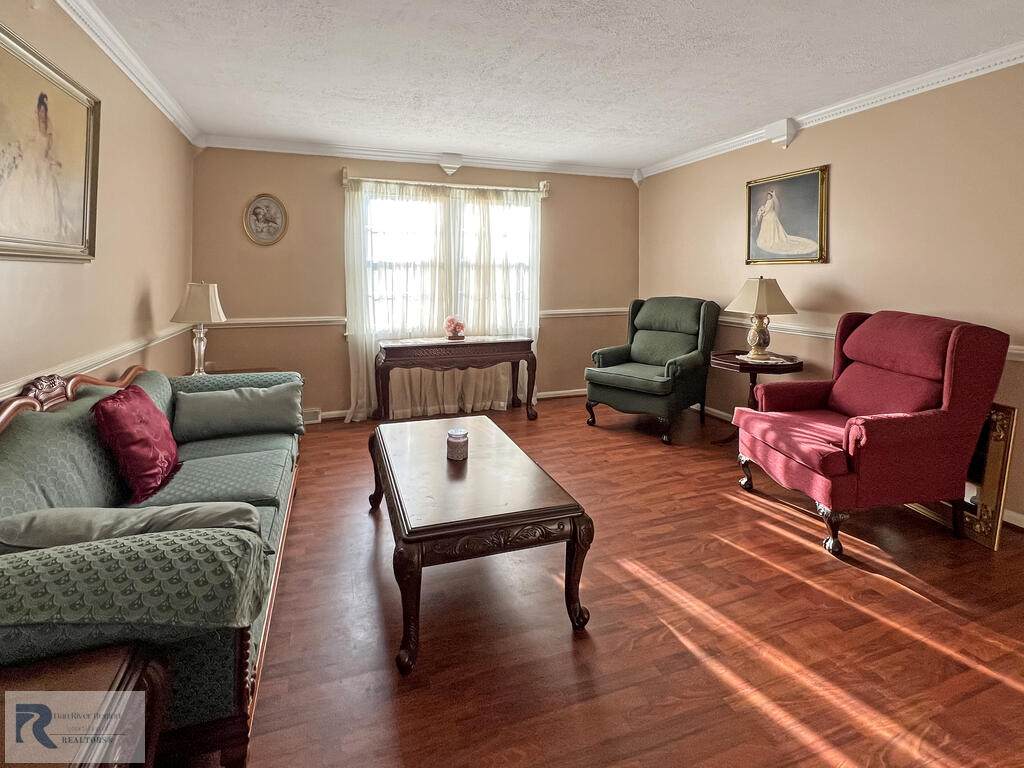
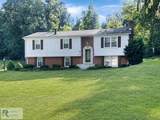
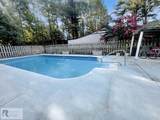
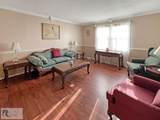
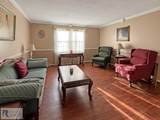
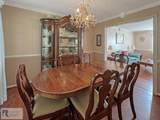
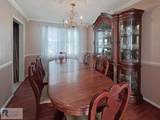
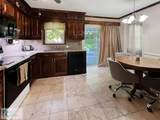
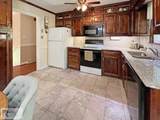
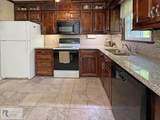
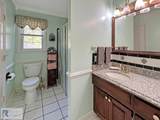
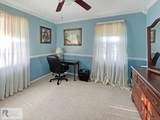
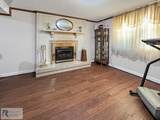
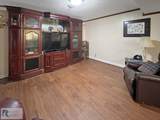
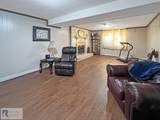
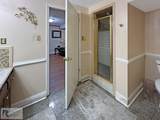
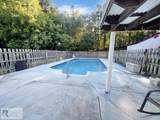
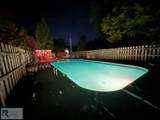
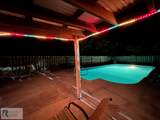
Spacious 3 BR 2 Bath brick home in Tunstall District with a pool! This split foyer home has so much to offer - the main level has living room, dining room, and eat in kitchen featuring wood cabinets and granite counters, with access to the patio that leads out to the pool. Three bedrooms and a full bath in the hall with granite counters and tile tub surround. The primary bedroom has access to the bath. The lower level has a family room with gas log fireplace, a full bath, a multi purpose room and a workshop with storage. The pool is chlorine with a vinyl liner, 6 ft. deep and has a concrete patio. Roof approx. 10 years old, replacement windows. Pre-listing inspection available

Monthly Payment Calculator


© 2026 Dan River Region Assocation of REALTORS®. All rights reserved. IDX information is provided exclusively for consumers' personal, non-commercial use and may not be used for any purpose other than to identify prospective properties consumers may be interested in purchasing. Information is deemed reliable but is not guaranteed accurate by the MLS or Elizabeth Ware Realtors. Data last updated: 2026-10-05T15:54:34.9.
www.elizabethwarerealtors.com/homes/180965373
Print Image

5006 Ridgewood Dr. Danville, VA 24540

  • Price: $299,000
  • Status: Active
  • On Site: 26 Days
  • Updated: 24 min ago
  • MLS #: 79252
3
Beds
2
Baths
0
½ Baths
0.55
Acres
2,200
SQFT
$136
$/SQFT
1974
Built
Neighborhood:
Ridgewood Farsm
Area:
West Of 29
Elementary School:
Twin Springs
Middle School:
Tunstall
High School:
Tunstall
Property Description
Spacious 3 BR 2 Bath brick home in Tunstall District with a pool! This split foyer home has so much to offer - the main level has living room, dining room, and eat in kitchen featuring wood cabinets and granite counters, with access to the patio that leads out to the pool. Three bedrooms and a full bath in the hall with granite counters and tile tub surround. The primary bedroom has access to the bath. The lower level has a family room with gas log fireplace, a full bath, a multi purpose room and a workshop with storage. The pool is chlorine with a vinyl liner, 6 ft. deep and has a concrete patio. Roof approx. 10 years old, replacement windows. Pre-listing inspection available
Exterior Features

Exterior Construction BrickWood Composite Siding Exterior Features Less than 1 acreSwimming Pool Garage Carport No GarageNo Carport Patio Deck Porch Patio Roof Composition Style Split Foyer

Interior Features

Appliances DishwasherElectric RangeMicrowaveRefrigerator Apx Above Grade Sqft Finished 1284 Apx Sqft Bsmt Finished 916 Apx Sqft Bsmt Unfinished 306 Apx Sqft First Floor 1284 Apx Sqft Range 2001-2500 SqFt Apx Sqft Second Floor 0 Apx Sqft Third Floor 0 Attic Access Only Fireplace Family RoomWoodstoveGas Logs Floors Wall/Wall CarpetLuxury Vinyl Foyer Yes Heating System Heat Pump Interior Features Electric Dryer HookupWasher HookupBasement LaundryStorage Room Other Rooms Storage

Property Features

ACWater Heater CentralElectric Basement Foundation FullPartially FinishedOutside EntranceInside Access Fuel Source Bottled Gas Location Description Paved Road Miscellaneous None Sewer Septic Tank Taxes 1117.00 Water Well Zoning R-1

Listing provided by ELIZABETH WARE REALTORS: 4348350000


© 2026 Dan River Region Assocation of REALTORS®. All rights reserved. IDX information is provided exclusively for consumers' personal, non-commercial use and may not be used for any purpose other than to identify prospective properties consumers may be interested in purchasing. Information is deemed reliable but is not guaranteed accurate by the MLS or Elizabeth Ware Realtors. Data last updated: 2026-10-05T15:54:34.9.
 
https://bt-photos.global.ssl.fastly.net/danriver/orig_boomver_1_79252-2.jpg https://bt-photos.global.ssl.fastly.net/danriver/orig_boomver_1_79252-2.jpg https://bt-photos.global.ssl.fastly.net/danriver/orig_boomver_1_79252-2.jpg
Logo
Elizabeth Ware Realtors
1083 Franklin Turnpike
Danville VA, 24540
Listing provided by Elizabeth Ware of ELIZABETH WARE REALTORS: 4348350000