

Skip To Content

4285 Whitmell School Rd

Dry Fork, VA 24549
  • $295,000
  • STATUS: Active
  • ON SITE: 8 Days
  • MLS #: 79484
$295,000
  • 3
    BEDS
  • 2.156
    ACRES
  • 2
    BATHS
  • 0
    1/2 BATHS
  • 2,159
    SQFT
  • $137
    $/SQFT
Neighborhood:
No
Type:
Single-Family Home
Built:
1972
Area:

School Information

Elementary School:
Middle School:
High School:
Listing provided by Charnese Valentine of EXP Realty LLC: 7036653362

Description

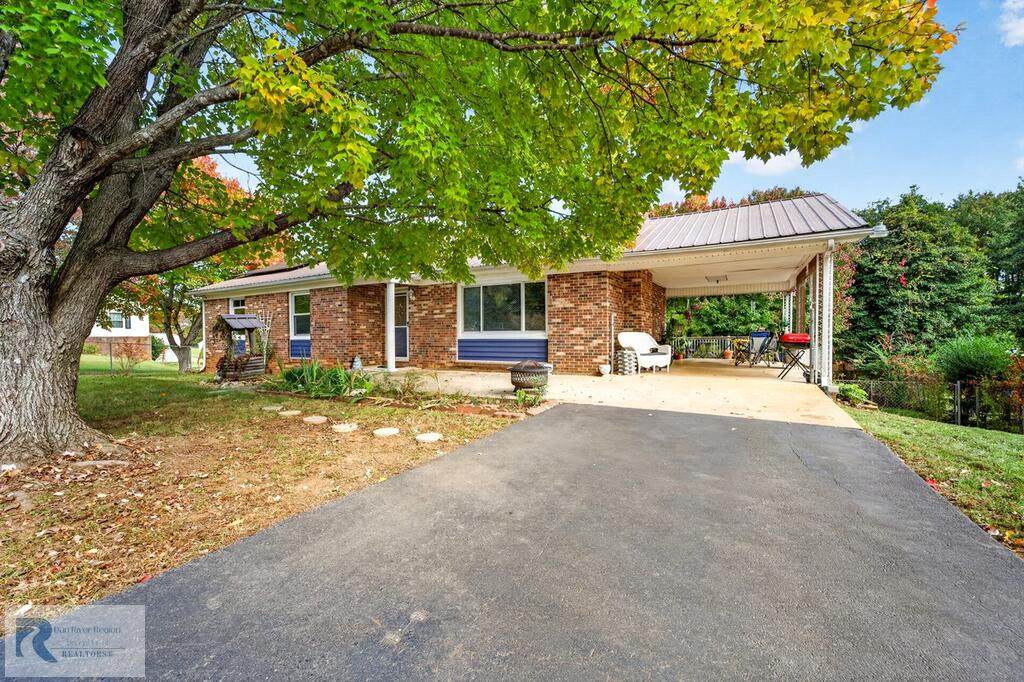
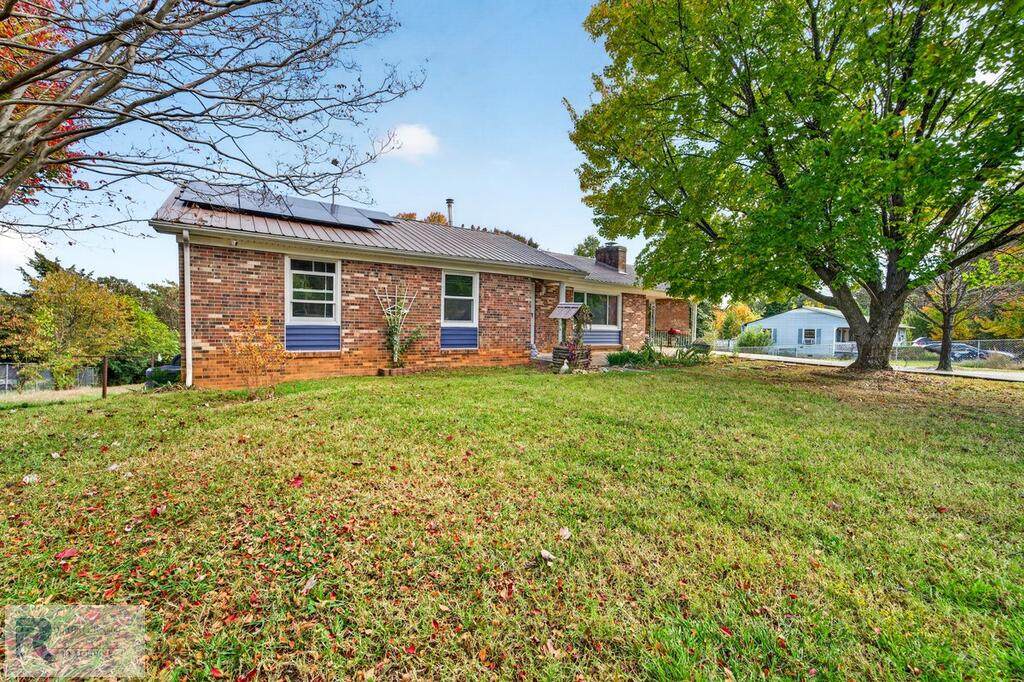
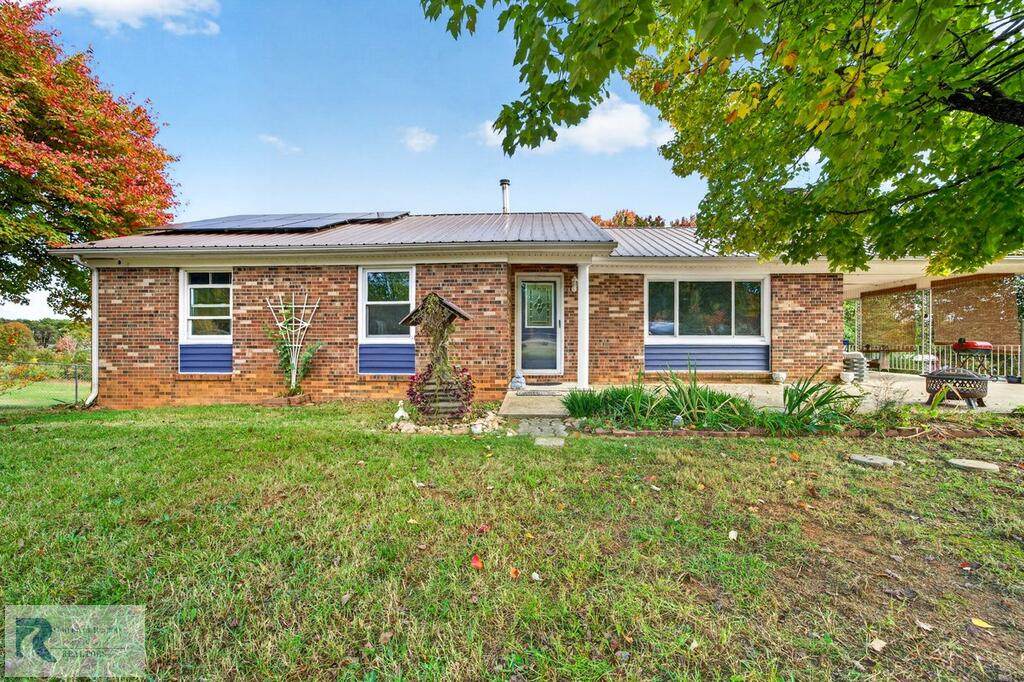
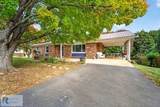
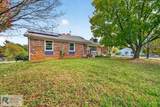
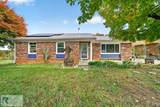
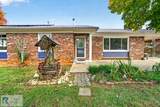
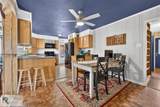
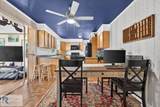
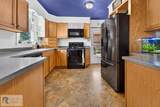
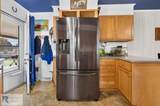
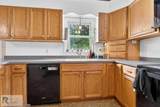
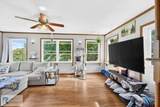
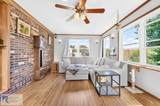
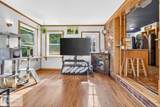
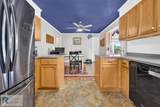
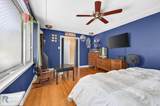
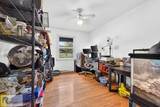
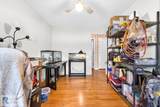
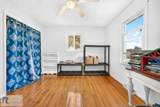
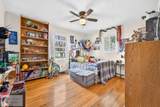
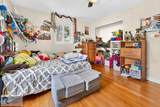
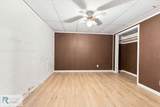
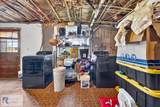
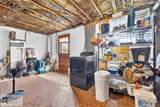
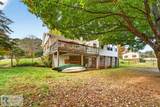
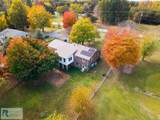
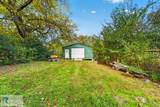
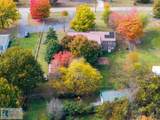
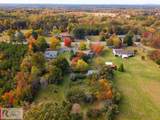
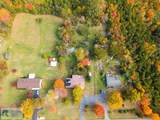
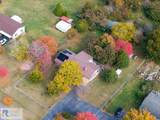
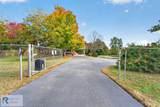
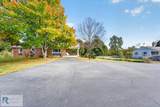
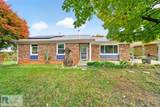
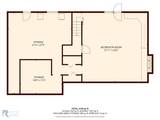
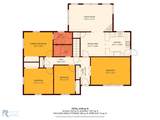
Country Living at Its Finest in the Twin Springs/Tunstall School District! Welcome to this beautifully maintained 3-bedroom, 2bath home situated on 2.156 acres, offering the perfect blend of comfort, space, and country living! Step inside to discover a spacious kitchen and just off the kitchen area, a cozy family room provides the perfect space to relax. The finished basement offers a cozy family room along with an additional finished room ideal for a home office, craft room. There's a wood and oil burning furnace! The property features a workshop with electricity, a spacious chicken coop, and a designated garden area with established blackberry and blueberry plants. Fruit trees, walnut trees, and pecan trees are scattered throughout the property, creating a wonderful setting for gardening

Monthly Payment Calculator


© 2026 Dan River Region Assocation of REALTORS®. All rights reserved. IDX information is provided exclusively for consumers' personal, non-commercial use and may not be used for any purpose other than to identify prospective properties consumers may be interested in purchasing. Information is deemed reliable but is not guaranteed accurate by the MLS or Elizabeth Ware Realtors. Data last updated: 2026-11-12T23:54:34.59.
www.elizabethwarerealtors.com/homes/183393442
Print Image

4285 Whitmell School Rd Dry Fork, VA 24549

  • Price: $295,000
  • Status: Active
  • On Site: 8 Days
  • MLS #: 79484
3
Beds
2
Baths
0
½ Baths
2.156
Acres
2,159
SQFT
$137
$/SQFT
1972
Built
Neighborhood:
No
Area:
West Of 29
Elementary School:
Twin Springs
Middle School:
Tunstall
High School:
Tunstall
Property Description
Country Living at Its Finest in the Twin Springs/Tunstall School District! Welcome to this beautifully maintained 3-bedroom, 2bath home situated on 2.156 acres, offering the perfect blend of comfort, space, and country living! Step inside to discover a spacious kitchen and just off the kitchen area, a cozy family room provides the perfect space to relax. The finished basement offers a cozy family room along with an additional finished room ideal for a home office, craft room. There's a wood and oil burning furnace! The property features a workshop with electricity, a spacious chicken coop, and a designated garden area with established blackberry and blueberry plants. Fruit trees, walnut trees, and pecan trees are scattered throughout the property, creating a wonderful setting for gardening
Exterior Features

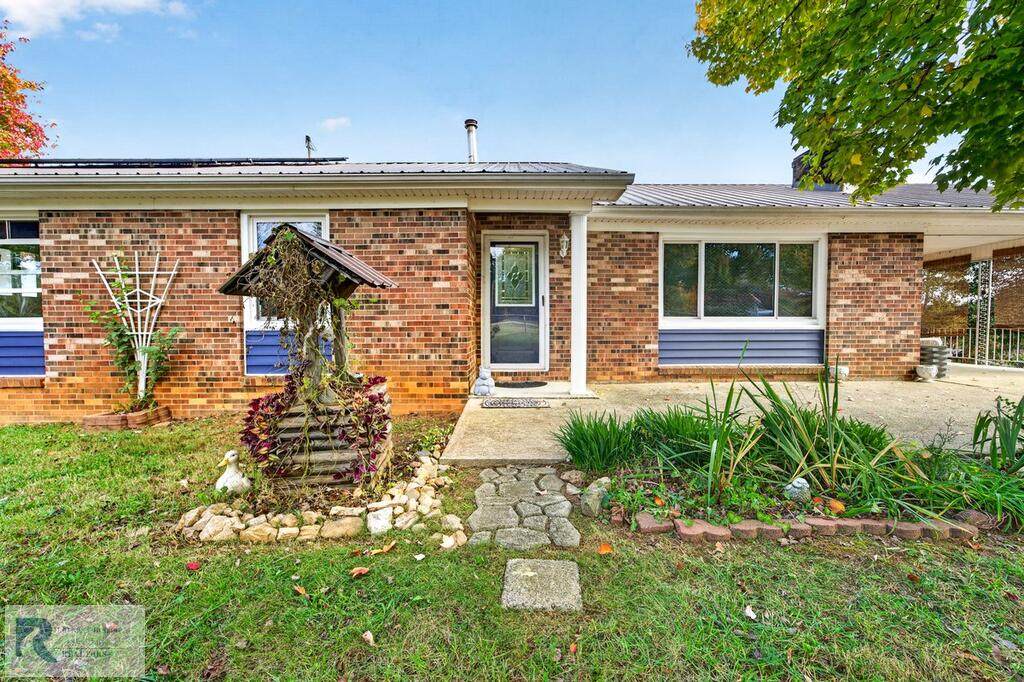
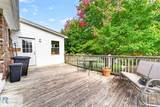
Exterior Construction Brick Exterior Features FencingWorkshopGarden Garage Carport Carport Patio Deck Porch Deck Roof 6-10 Style Ranch

Interior Features

Appliances DishwasherElectric RangeMicrowaveRefrigeratorWasherDryer Apx Above Grade Sqft Finished 1507 Apx Sqft Bsmt Finished 652 Apx Sqft Bsmt Unfinished 661 Apx Sqft First Floor 1507 Apx Sqft Second Floor 0 Apx Sqft Third Floor 0 Attic Access Only Fireplace Family RoomGas Log Floors CarpetVinylWoodHardwood Foyer Yes Heating System Gas PakWood StoveForced AirWoodPropane Interior Features 1st Floor Bedroom Other Rooms no

Property Features

ACWater Heater Central Basement Foundation FullPartially Finished Location Description None Miscellaneous None Sewer Septic Tank Taxes 1310.00 Water Well Zoning R-1

Listing provided by EXP Realty LLC: 7036653362


© 2026 Dan River Region Assocation of REALTORS®. All rights reserved. IDX information is provided exclusively for consumers' personal, non-commercial use and may not be used for any purpose other than to identify prospective properties consumers may be interested in purchasing. Information is deemed reliable but is not guaranteed accurate by the MLS or Elizabeth Ware Realtors. Data last updated: 2026-11-12T23:54:34.59.
 
https://bt-photos.global.ssl.fastly.net/danriver/orig_boomver_1_79484-2.jpg https://bt-photos.global.ssl.fastly.net/danriver/orig_boomver_1_79484-2.jpg https://bt-photos.global.ssl.fastly.net/danriver/orig_boomver_1_79484-2.jpg
Logo
Elizabeth Ware Realtors
1083 Franklin Turnpike
Danville VA, 24540
Listing provided by Charnese Valentine of EXP Realty LLC: 7036653362