





Skip To Content

4012 Bridgewood Dr

Danville, VA 24540
  • $675,000
  • STATUS: Active Under Contract
  • ON SITE: 19 Days
  • MLS #: 79281
Under Contract
UPDATED: 44 min ago
$675,000
  • 4
    BEDS
  • 0.98
    ACRES
  • 3
    BATHS
  • 1
    1/2 BATHS
  • 3,043
    SQFT
  • $222
    $/SQFT
Neighborhood:
Type:
Single-Family Home
Built:
1993
Area:

School Information

Elementary School:
Middle School:
High School:
Listing provided by Ramsey Yeatts of RAMSEY YEATTS & ASSOCIATES, REALTORS: 4344326000

Description

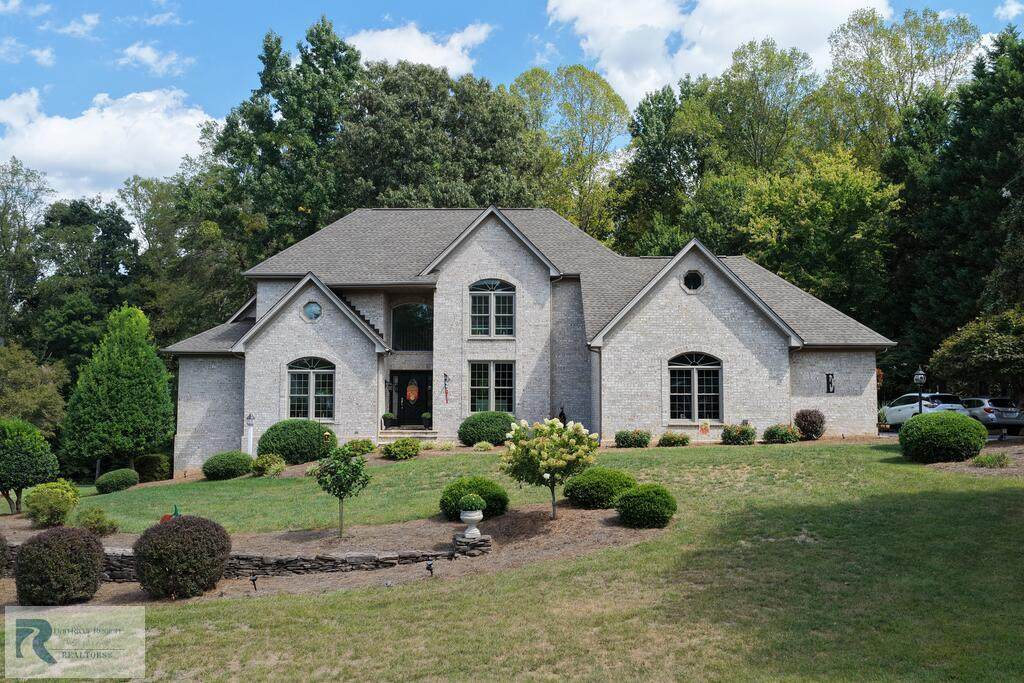
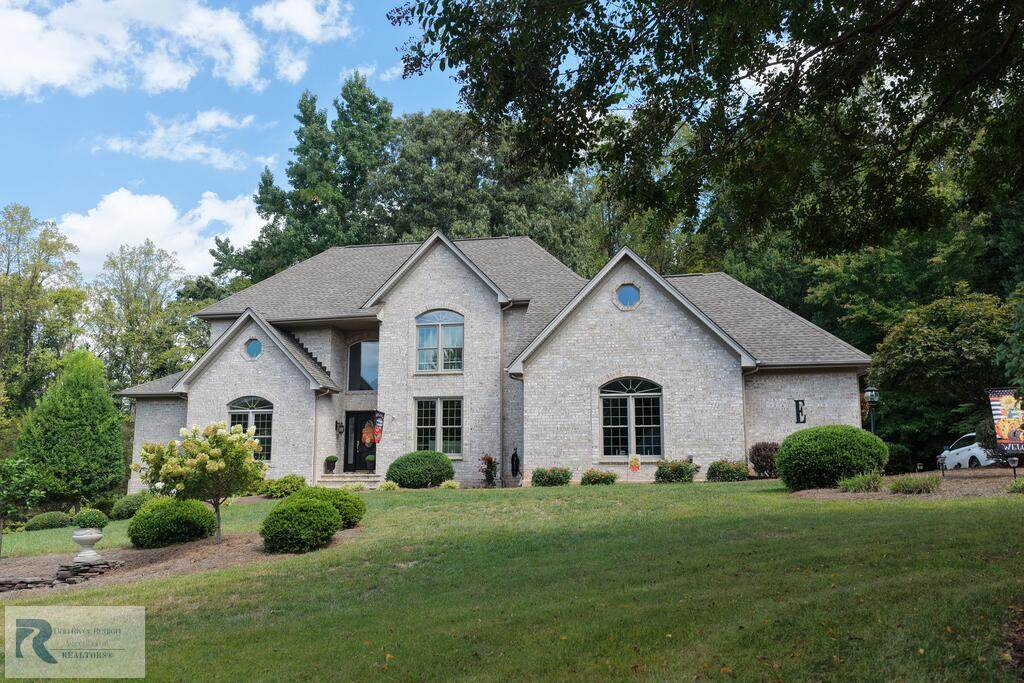
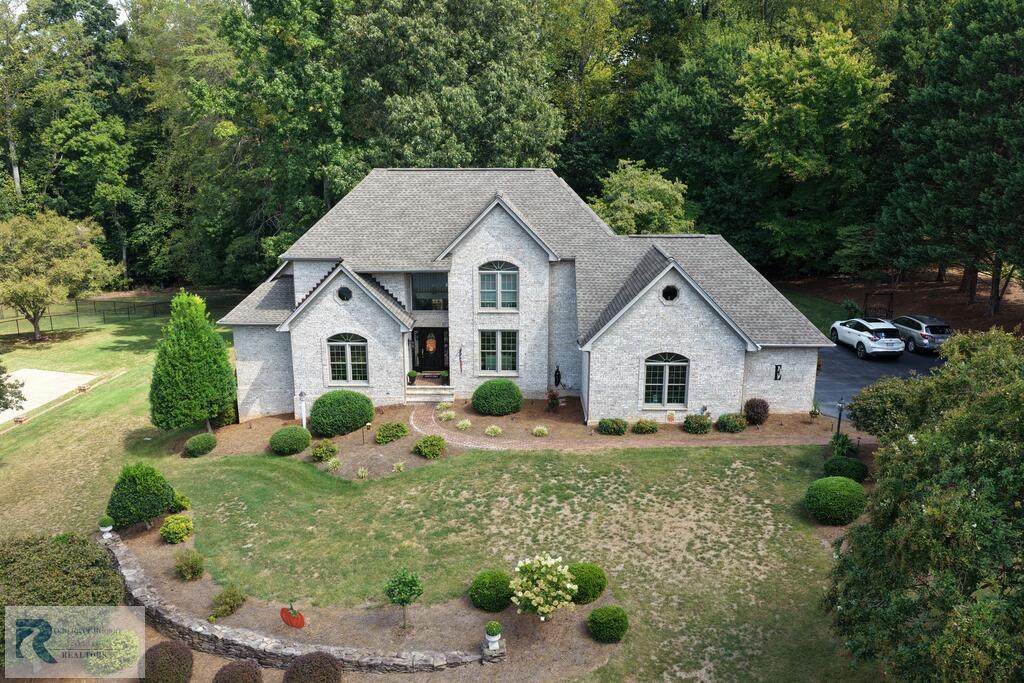
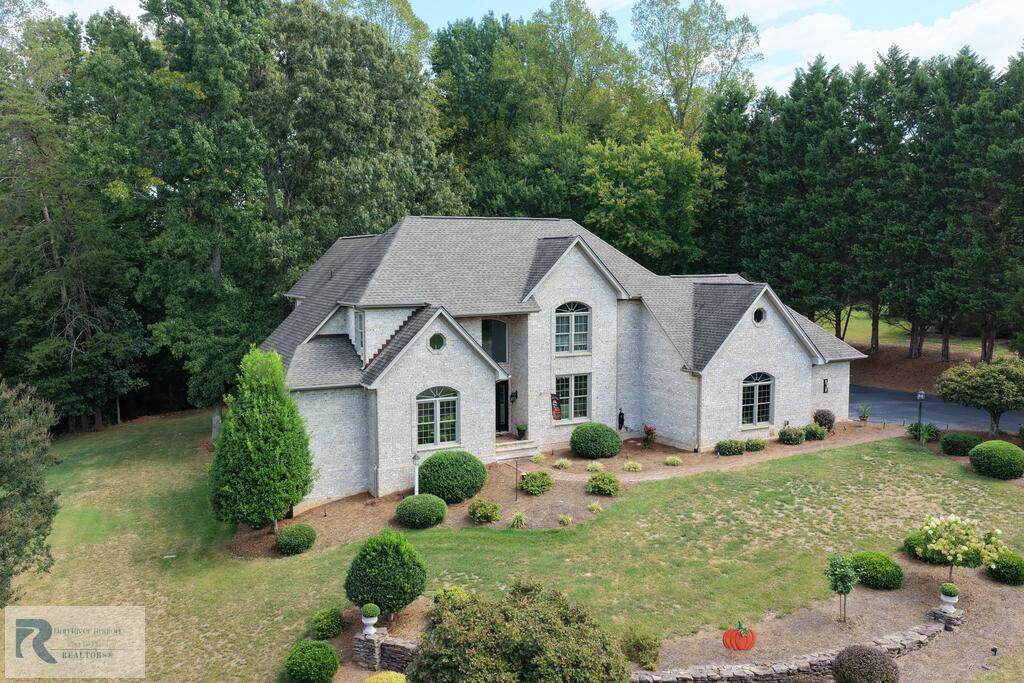
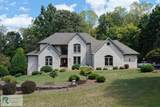
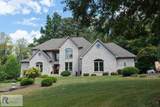
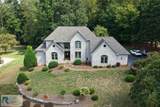
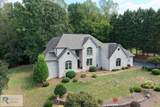
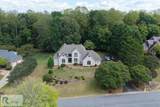
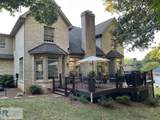
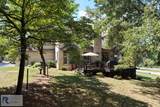
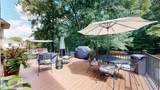
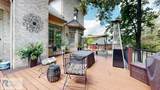
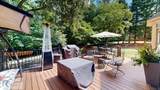
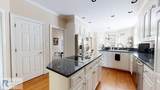
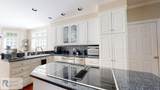
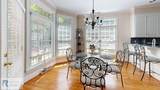
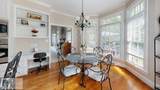
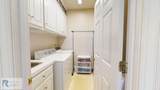
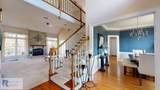
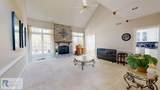
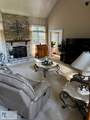
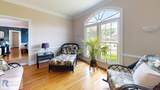
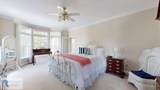
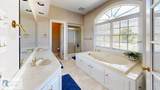
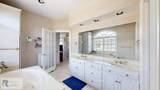
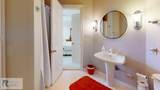
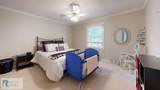
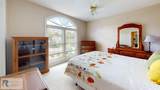
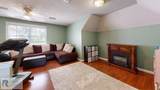
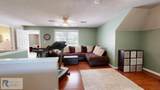
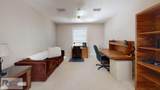
Exceptional 3,043 sq. ft. home on .98-acre lot in the highly desired Bridgewood Subdivision. Across from Tuscarora Country Club, this property offers an unparalleled lifestyle of convenience, recreation, and community and located in the Tunstall, Twin Springs School District. Sprawling layout featuring 4 spacious bedrooms, 3.5 baths highlighted by gleaming hardwood floors and an abundance of natural light. First floor primary suite with formal dining room, breakfast nook, custom kitchen with laundry nearby, formal living room and extra den. Second level has 3 bedrooms with 2 full baths and spacious flex space landing area with extra bonus room perfect for an office. Designed and built by Ronnie Dillon. Private back deck and yard area. One owner home ready for the next chapter!

Monthly Payment Calculator


© 2026 Dan River Region Assocation of REALTORS®. All rights reserved. IDX information is provided exclusively for consumers' personal, non-commercial use and may not be used for any purpose other than to identify prospective properties consumers may be interested in purchasing. Information is deemed reliable but is not guaranteed accurate by the MLS or Elizabeth Ware Realtors. Data last updated: 2026-10-05T16:54:33.343.
www.elizabethwarerealtors.com/homes/181224422
Print Image

4012 Bridgewood Dr Danville, VA 24540

  • Price: $675,000
  • Status: Active Under Contract
  • On Site: 19 Days
  • Updated: 44 min ago
  • MLS #: 79281
4
Beds
3
Baths
1
½ Baths
0.98
Acres
3,043
SQFT
$222
$/SQFT
1993
Built
Neighborhood:
Bridgewood
Area:
West Of 29
Elementary School:
Twin Springs
Middle School:
Tunstall
High School:
Tunstall
Property Description
Exceptional 3,043 sq. ft. home on .98-acre lot in the highly desired Bridgewood Subdivision. Across from Tuscarora Country Club, this property offers an unparalleled lifestyle of convenience, recreation, and community and located in the Tunstall, Twin Springs School District. Sprawling layout featuring 4 spacious bedrooms, 3.5 baths highlighted by gleaming hardwood floors and an abundance of natural light. First floor primary suite with formal dining room, breakfast nook, custom kitchen with laundry nearby, formal living room and extra den. Second level has 3 bedrooms with 2 full baths and spacious flex space landing area with extra bonus room perfect for an office. Designed and built by Ronnie Dillon. Private back deck and yard area. One owner home ready for the next chapter!
Exterior Features

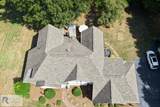
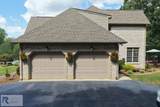
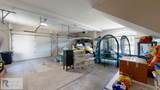
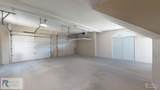
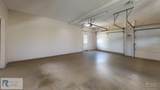
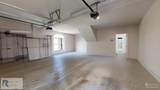
Exterior Construction Brick Exterior Features Irrigation SystemMasonry SidewalksLess than 1 acreThermopane WindowsLevel Lot Garage Carport Garage-Double Attached Patio Deck Porch DeckBack Roof 11-15Composition Style Multi-LevelContemporary

Interior Features

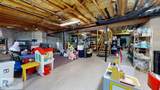
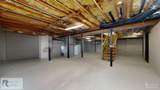
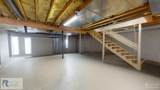
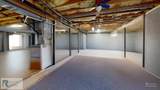
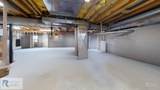
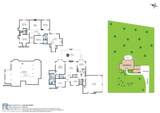
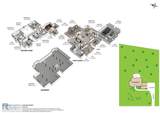
Appliances DishwasherElectric RangeRange TopMicrowaveRefrigeratorWasherDryer Apx Above Grade Sqft Finished 3043 Apx Sqft Bsmt Finished 0 Apx Sqft Bsmt Unfinished 1645 Apx Sqft First Floor 1726 Apx Sqft Range 3001-4000 SqFt Apx Sqft Second Floor 1317 Apx Sqft Third Floor 0 Attic FlooredPull Down Stairs Fireplace OneLiving Room Floors Wall/Wall CarpetHard TileHardwood Foyer Yes Heating System Gas/Oil PackFurnaceDuct Forced Air Interior Features Office/StudyWalk-In Closet(s)Electric Dryer HookupWasher HookupHigh CeilingsVaulted Ceiling(s)1st Floor LaundrySecurity SystemSmoke DetectorCeiling Fan(s)Garage Door Opener1st Floor Primary BedroomDining RoomUtility/Laundry Room Other Rooms Office

Property Features

ACWater Heater CentralElectric Basement Foundation FullUnfinishedOutside EntranceInside AccessBlock Fuel Source Natural GasElectric Location Description Paved RoadHard Surface DriveRoad Frontage Miscellaneous Deed Restrictions Sewer Septic Tank Taxes 3091.32 Water Public Zoning R-1

Listing provided by RAMSEY YEATTS & ASSOCIATES, REALTORS: 4344326000


© 2026 Dan River Region Assocation of REALTORS®. All rights reserved. IDX information is provided exclusively for consumers' personal, non-commercial use and may not be used for any purpose other than to identify prospective properties consumers may be interested in purchasing. Information is deemed reliable but is not guaranteed accurate by the MLS or Elizabeth Ware Realtors. Data last updated: 2026-10-05T16:54:33.343.
 
https://bt-photos.global.ssl.fastly.net/danriver/orig_boomver_1_79281-2.jpg https://bt-photos.global.ssl.fastly.net/danriver/orig_boomver_1_79281-2.jpg https://bt-photos.global.ssl.fastly.net/danriver/orig_boomver_1_79281-2.jpg
Logo
Elizabeth Ware Realtors
1083 Franklin Turnpike
Danville VA, 24540
Listing provided by Ramsey Yeatts of RAMSEY YEATTS & ASSOCIATES, REALTORS: 4344326000