Skip To Content

3531 Shady Grove Rd

Providence, NC 27315
  • $429,900
  • STATUS: Active
  • ON SITE: 15 Days
  • MLS #: 79431
$429,900
  • 3
    BEDS
  • 1.41
    ACRES
  • 3
    BATHS
  • 0
    1/2 BATHS
  • 2,420
    SQFT
  • $178
    $/SQFT
Neighborhood:
Type:
Single-Family Home
Built:
2000

School Information

Elementary School:
Middle School:
High School:
Listing provided by Kelli Hauser of HAUSER REALTY GROUP: 4347923000

Description

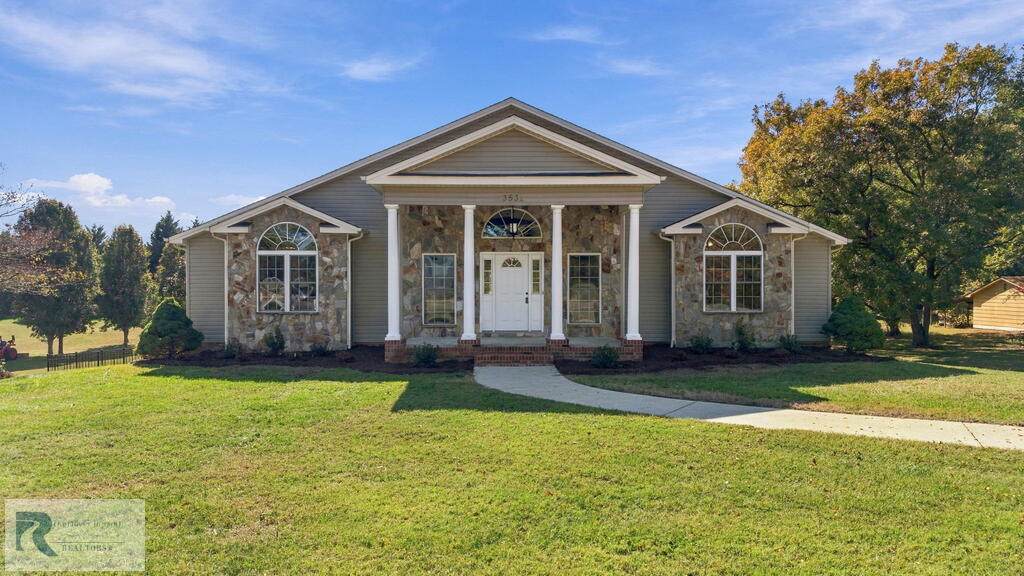
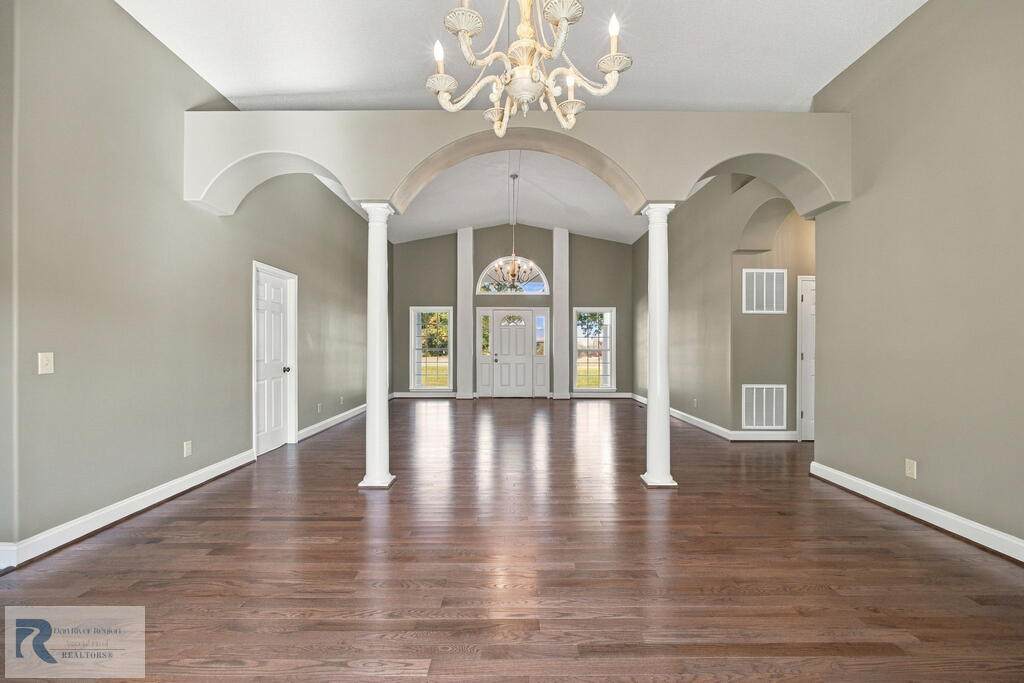
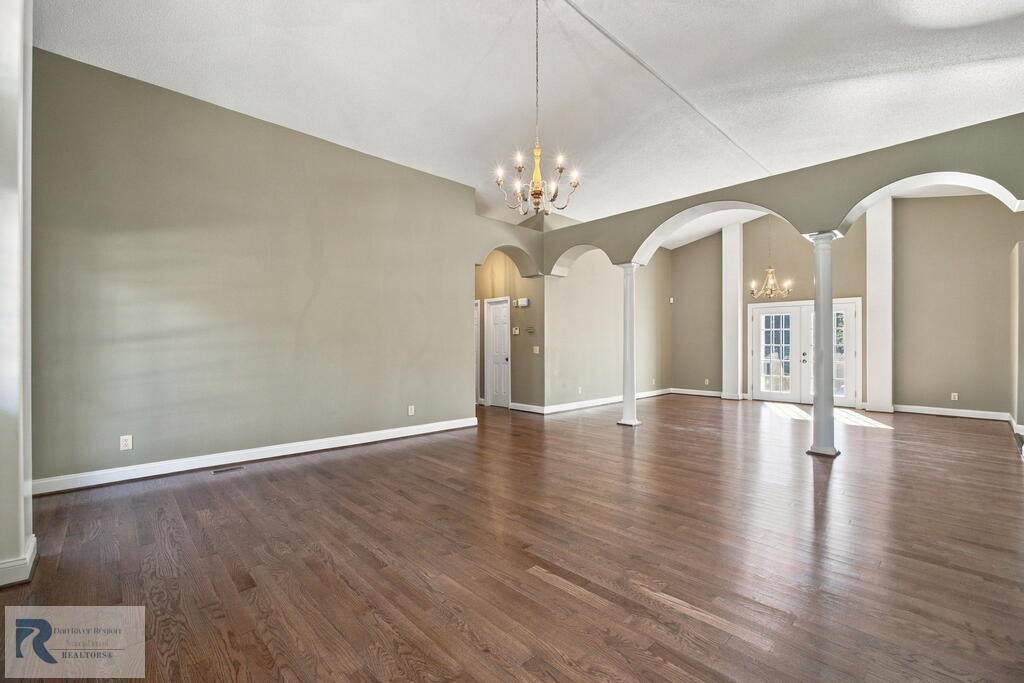
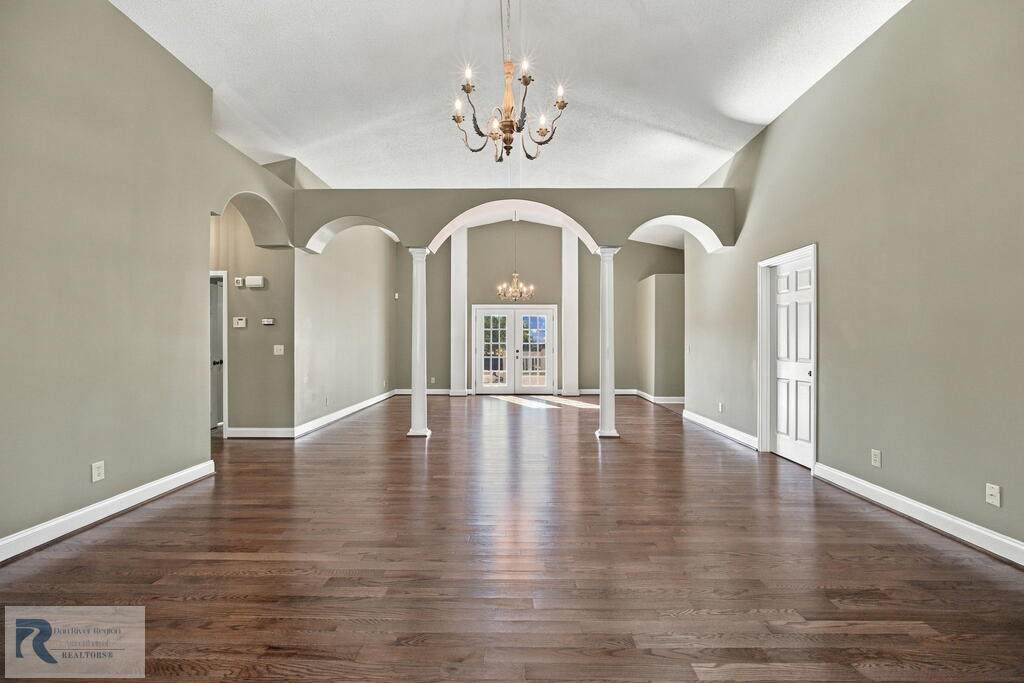
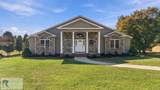
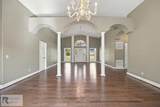
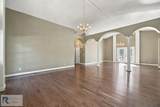
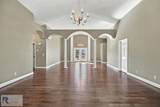
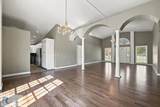
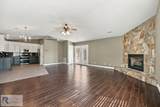
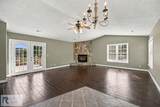
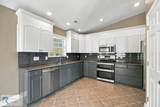
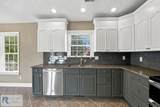
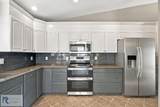
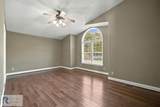
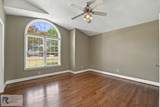
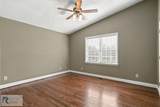
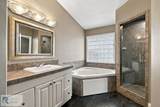
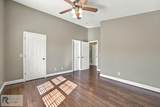
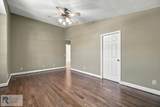
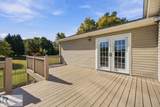
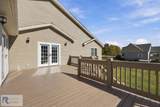
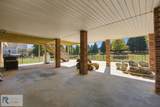
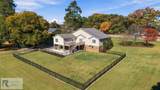
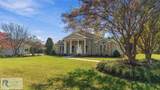
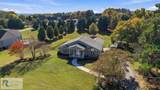
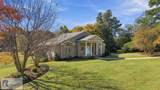
Magnificent home, new hardwood floors, new paint, new fixtures, stainless steel appliances, granite counter tops, new deck, two heat pumps, one new one, double carport

Monthly Payment Calculator


© 2026 Dan River Region Assocation of REALTORS®. All rights reserved. IDX information is provided exclusively for consumers' personal, non-commercial use and may not be used for any purpose other than to identify prospective properties consumers may be interested in purchasing. Information is deemed reliable but is not guaranteed accurate by the MLS or Elizabeth Ware Realtors. Data last updated: 2026-11-12T23:54:34.59.
www.elizabethwarerealtors.com/homes/183141298
Print Image

3531 Shady Grove Rd Providence, NC 27315

  • Price: $429,900
  • Status: Active
  • On Site: 15 Days
  • MLS #: 79431
3
Beds
3
Baths
0
½ Baths
1.41
Acres
2,420
SQFT
$178
$/SQFT
2000
Built
Neighborhood:
No Subdivision
Area:
North Carolina
Elementary School:
North
Middle School:
Dillard
High School:
Byhs
Property Description
Magnificent home, new hardwood floors, new paint, new fixtures, stainless steel appliances, granite counter tops, new deck, two heat pumps, one new one, double carport
Exterior Features

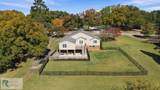
Exterior Construction Vinyl Siding Exterior Features Fencing1-5 acres Garage Carport Carport-Double Attached Patio Deck Porch PorchDeck Roof Composition Style Ranch

Interior Features

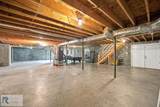
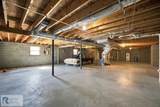
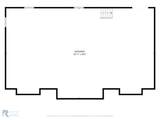
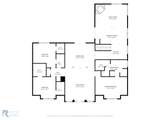
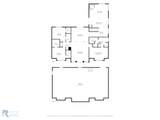
Appliances Electric RangeRefrigerator Apx Above Grade Sqft Finished 2420 Apx Sqft Bsmt Finished 0 Apx Sqft Bsmt Unfinished 2420 Apx Sqft First Floor 2420 Apx Sqft Range 2001-2500 SqFt Apx Sqft Second Floor 0 Apx Sqft Third Floor 0 Attic Access Only Dining Rm Dimensions . Fireplace None Floors Hardwood Foyer No Heating System Heat Pump Interior Features Electric Dryer HookupWasher HookupHigh CeilingsBasement Laundry Living Rm Dimensions . Other Rooms 0

Property Features

ACWater Heater Central Basement Foundation Full Fuel Source Electric Location Description Paved Road Miscellaneous None Sewer Septic Tank Taxes 0.00 Water Well Zoning R

Listing provided by HAUSER REALTY GROUP: 4347923000


© 2026 Dan River Region Assocation of REALTORS®. All rights reserved. IDX information is provided exclusively for consumers' personal, non-commercial use and may not be used for any purpose other than to identify prospective properties consumers may be interested in purchasing. Information is deemed reliable but is not guaranteed accurate by the MLS or Elizabeth Ware Realtors. Data last updated: 2026-11-12T23:54:34.59.
 
https://bt-photos.global.ssl.fastly.net/danriver/orig_boomver_2_79431-2.jpg https://bt-photos.global.ssl.fastly.net/danriver/orig_boomver_2_79431-2.jpg https://bt-photos.global.ssl.fastly.net/danriver/orig_boomver_2_79431-2.jpg
Logo
Elizabeth Ware Realtors
1083 Franklin Turnpike
Danville VA, 24540
Listing provided by Kelli Hauser of HAUSER REALTY GROUP: 4347923000