Skip To Content

231 Bent Tree Pl

Blairs, VA 24527
  • $324,900
  • STATUS: Active
  • ON SITE: 6 Days
  • MLS #: 79329
New On Site 6 Days Ago
UPDATED: 57 min ago
$324,900
  • 3
    BEDS
  • 0.9
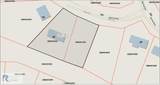
    ACRES
  • 3
    BATHS
  • 0
    1/2 BATHS
  • 2,308
    SQFT
  • $141
    $/SQFT
Neighborhood:
Type:
Single-Family Home
Built:
1986
Area:

School Information

Elementary School:
Middle School:
High School:
Listing provided by Debra Fugate of RAMSEY YEATTS & ASSOCIATES, REALTORS: 4344326000

Description

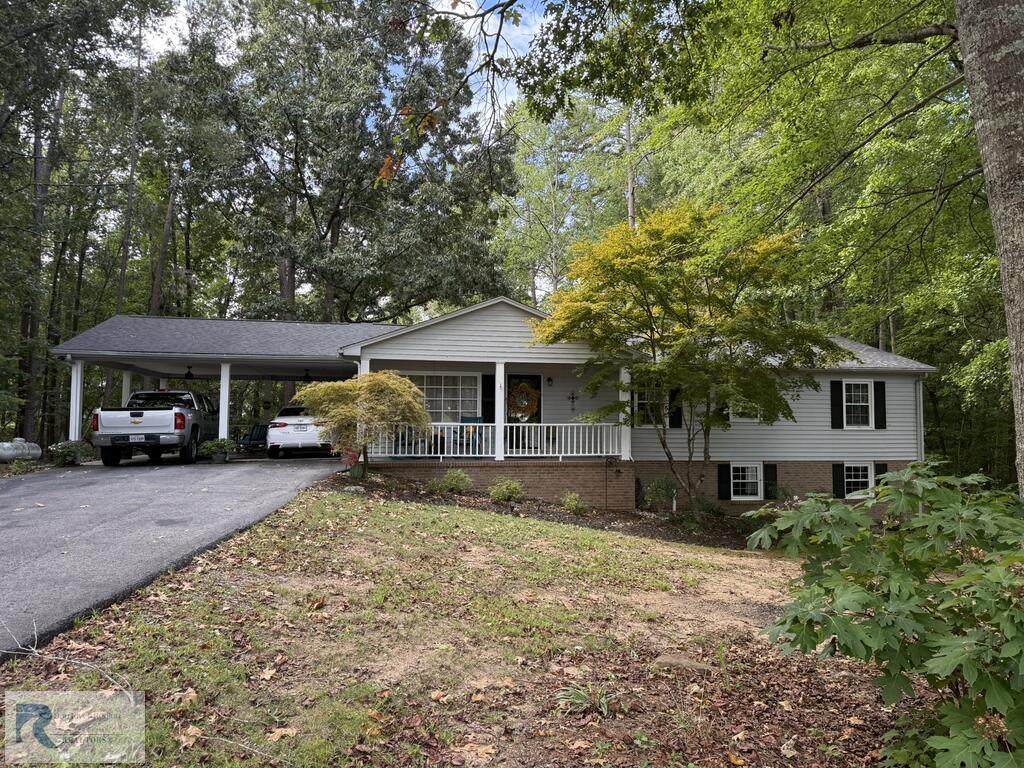
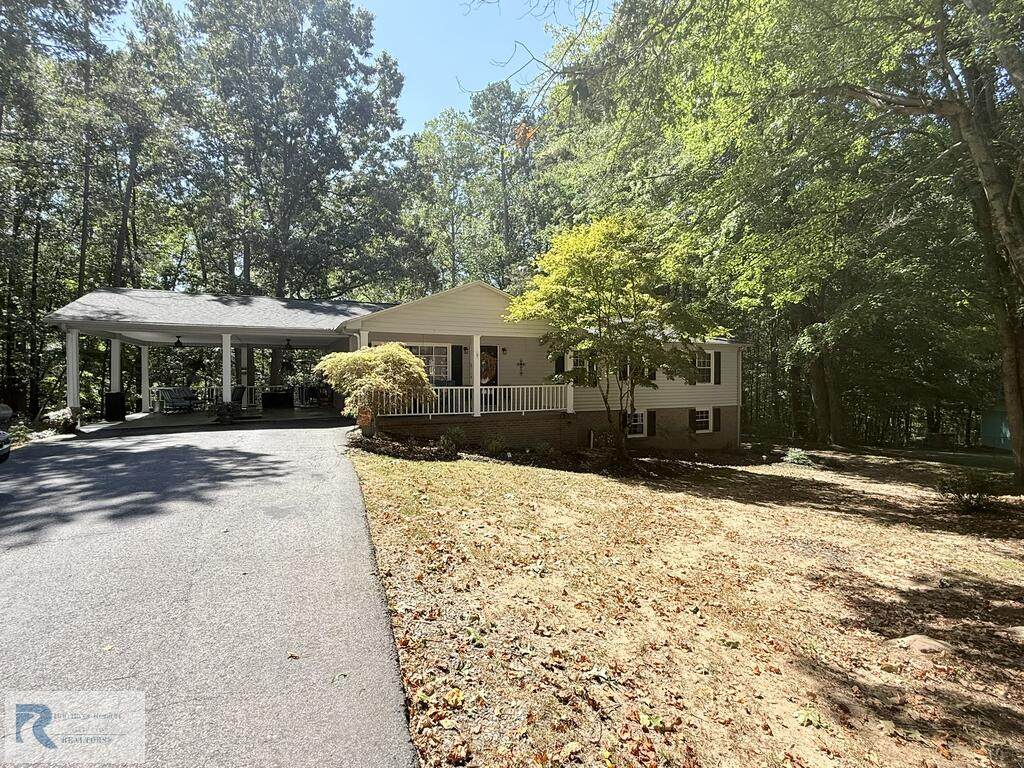
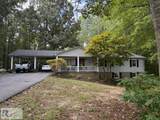
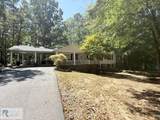
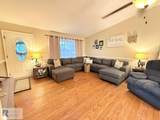
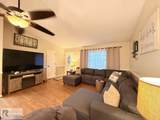
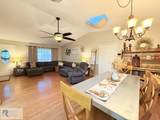
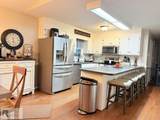
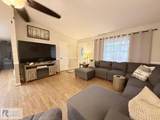
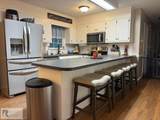
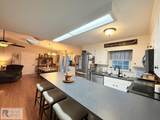
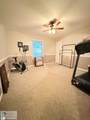
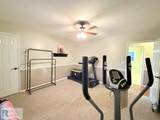
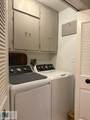
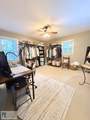
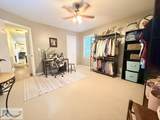
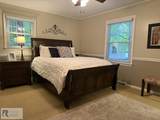
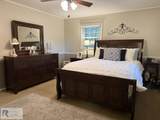
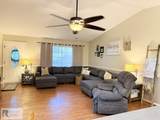
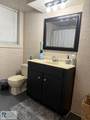
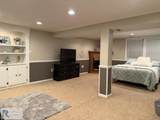
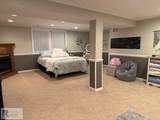
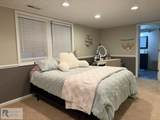
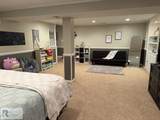
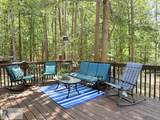
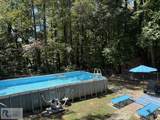
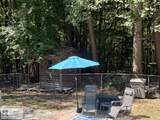
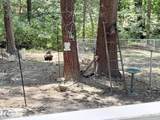
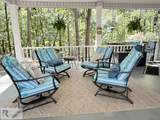
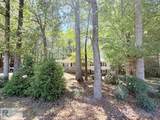
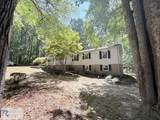
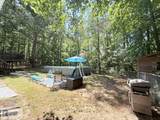
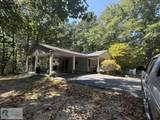
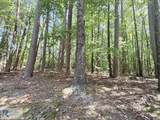
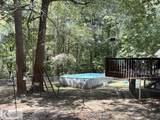
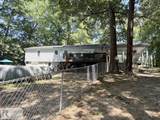
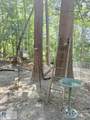
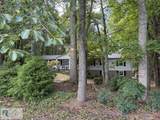
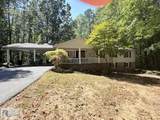
Welcome home to this beautiful ranch, nestled in a peaceful wooded oasis within the desirable Deerwood Springs community. This inviting 3 bedroom, 3 bath home features a spacious kitchen with abundant counter space, hardwood floors, and stainless-steel appliances—perfect for everyday living and entertaining. Step outside to enjoy a deck, patio, large above-ground pool, fenced yard, and an additional lot offering even more space to relax and unwind. The main level provides convenient living with the primary bedroom and laundry. Downstairs, the generous family room with a gas fireplace is currently used as a 4th bedroom and is complemented by an additional full bath. A large unfinished storage area with built-in shelving and workshop space adds exceptional functionality and flexibility.

Monthly Payment Calculator


© 2026 Dan River Region Assocation of REALTORS®. All rights reserved. IDX information is provided exclusively for consumers' personal, non-commercial use and may not be used for any purpose other than to identify prospective properties consumers may be interested in purchasing. Information is deemed reliable but is not guaranteed accurate by the MLS or Elizabeth Ware Realtors. Data last updated: 2026-10-05T15:54:34.9.
www.elizabethwarerealtors.com/homes/181596230
Print Image

231 Bent Tree Pl Blairs, VA 24527

  • Price: $324,900
  • Status: Active
  • On Site: 6 Days
  • Updated: 57 min ago
  • MLS #: 79329
3
Beds
3
Baths
0
½ Baths
0.9
Acres
2,308
SQFT
$141
$/SQFT
1986
Built
Neighborhood:
Deerwood Springs
Area:
West Of 29
Elementary School:
Southside
Middle School:
Chatham
High School:
Chatham
Property Description
Welcome home to this beautiful ranch, nestled in a peaceful wooded oasis within the desirable Deerwood Springs community. This inviting 3 bedroom, 3 bath home features a spacious kitchen with abundant counter space, hardwood floors, and stainless-steel appliances—perfect for everyday living and entertaining. Step outside to enjoy a deck, patio, large above-ground pool, fenced yard, and an additional lot offering even more space to relax and unwind. The main level provides convenient living with the primary bedroom and laundry. Downstairs, the generous family room with a gas fireplace is currently used as a 4th bedroom and is complemented by an additional full bath. A large unfinished storage area with built-in shelving and workshop space adds exceptional functionality and flexibility.
Exterior Features

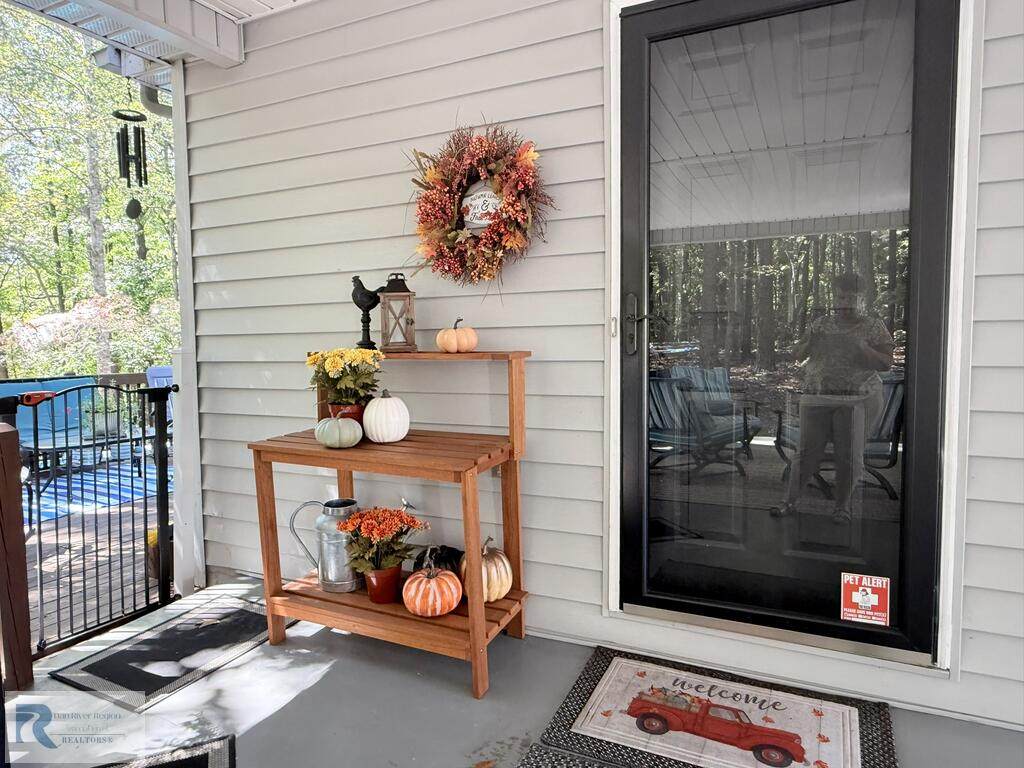
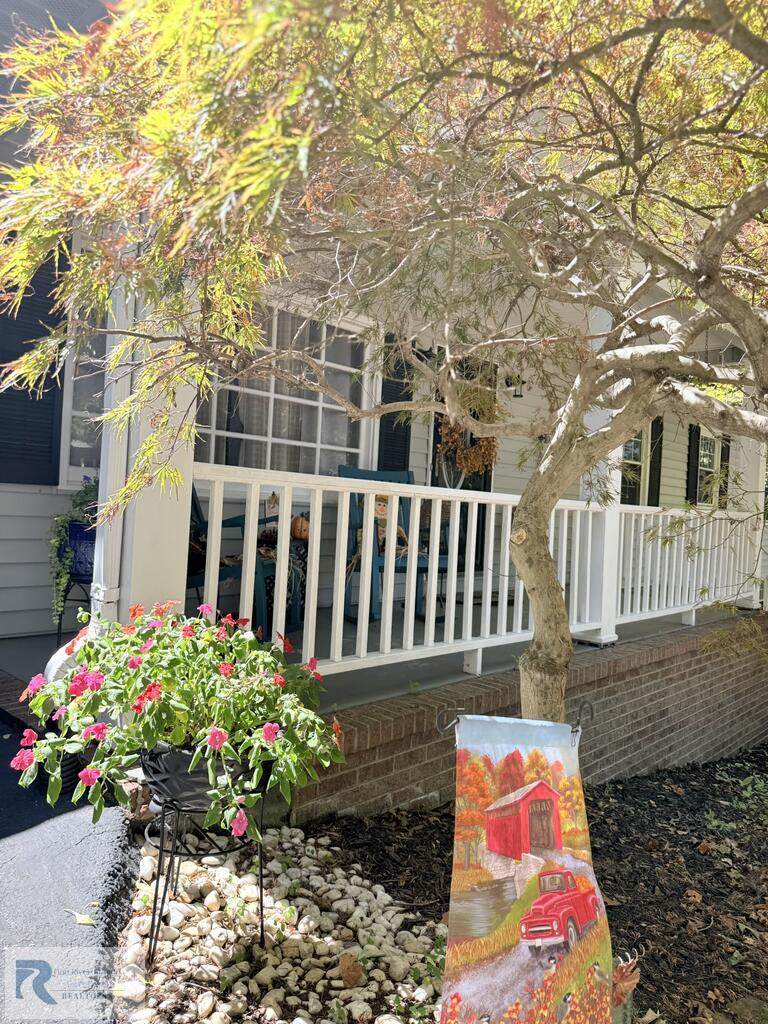
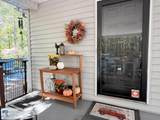
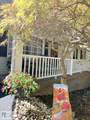
Exterior Construction BrickVinyl Siding Exterior Features FencingLess than 1 acreThermopane Window(s)Wooded LotOutbuildings Garage Carport Carport-Double Attached Patio Deck Porch PatioPorchDeckFrontBackCovered Roof 6-10 Style TraditionalRanch

Interior Features

Appliances DishwasherElectric RangeRefrigeratorWasherDryer Apx Above Grade Sqft Finished 1404 Apx Sqft Bsmt Finished 904 Apx Sqft Bsmt Unfinished 500 Apx Sqft First Floor 1404 Apx Sqft Range 2001-2500 SqFt Apx Sqft Second Floor 0 Apx Sqft Third Floor 0 Attic Pull Down Stairs Fireplace OneGas Logs Floors Wall/Wall CarpetVinylHardwoodLuxury Vinyl Foyer No Heating System Furnace Interior Features Walk-In Closet(s)Electric Dryer HookupWasher HookupHigh CeilingsSkylight(s)1st Floor Bedroom1st Floor LaundrySmoke DetectorCeiling Fan(s)Cable TV1st Floor Primary BedroomStorage RoomGreat Room Other Rooms Family Room/4th BR

Property Features

ACWater Heater CentralElectric Basement Foundation FullPartially FinishedOutside EntranceInside Access Fuel Source Bottled Gas Location Description Paved RoadHard Surface DriveFenced YardRoad Frontage Miscellaneous None Sewer Septic Tank Taxes 1184.55 Water Public Zoning R1

Listing provided by RAMSEY YEATTS & ASSOCIATES, REALTORS: 4344326000


© 2026 Dan River Region Assocation of REALTORS®. All rights reserved. IDX information is provided exclusively for consumers' personal, non-commercial use and may not be used for any purpose other than to identify prospective properties consumers may be interested in purchasing. Information is deemed reliable but is not guaranteed accurate by the MLS or Elizabeth Ware Realtors. Data last updated: 2026-10-05T15:54:34.9.
 
https://bt-photos.global.ssl.fastly.net/danriver/orig_boomver_1_79329-2.jpg https://bt-photos.global.ssl.fastly.net/danriver/orig_boomver_1_79329-2.jpg https://bt-photos.global.ssl.fastly.net/danriver/orig_boomver_1_79329-2.jpg
Logo
Elizabeth Ware Realtors
1083 Franklin Turnpike
Danville VA, 24540
Listing provided by Debra Fugate of RAMSEY YEATTS & ASSOCIATES, REALTORS: 4344326000