
















Skip To Content

224 Walnut Rd

Danville, VA 24541
  • $869,900
  • STATUS: Active
  • ON SITE: 9 Days
  • MLS #: 79482
$869,900
  • 2
    BEDS
  • 45.54
    ACRES
  • 4
    BATHS
  • 0
    1/2 BATHS
  • 3,768
    SQFT
  • $231
    $/SQFT
Neighborhood:
Type:
Single-Family Home
Built:
1996
Area:

School Information

Elementary School:
Middle School:
High School:
Listing provided by Kimberly Fowlkes of KELLER WILLIAMS: 4345349113

Description

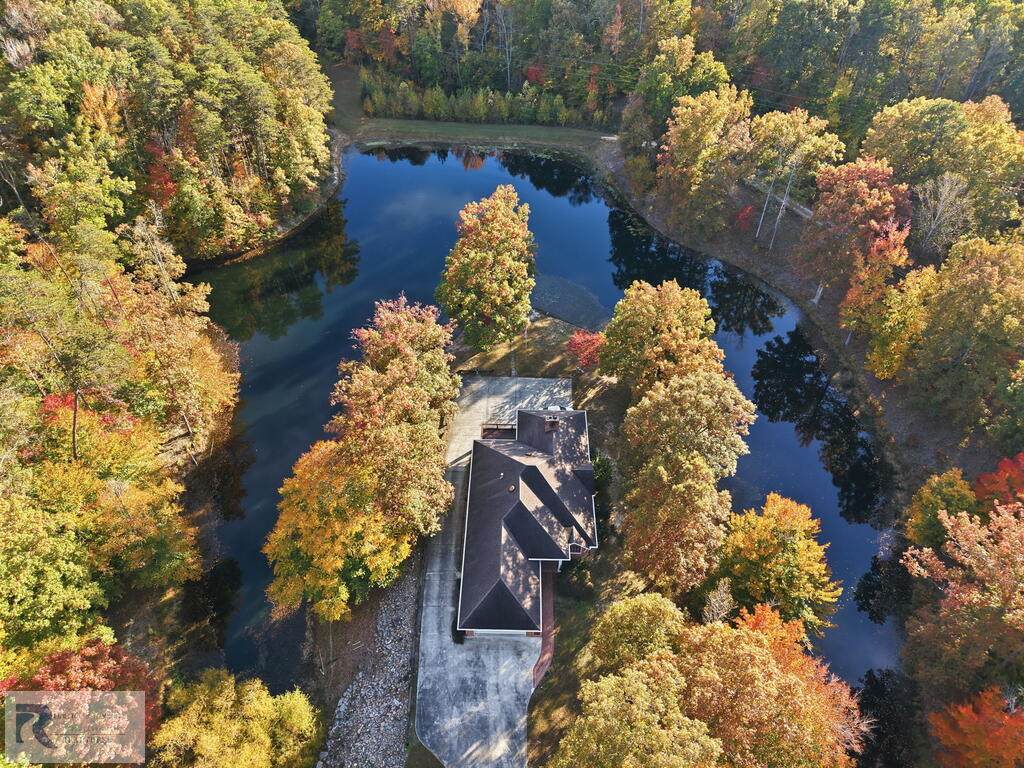
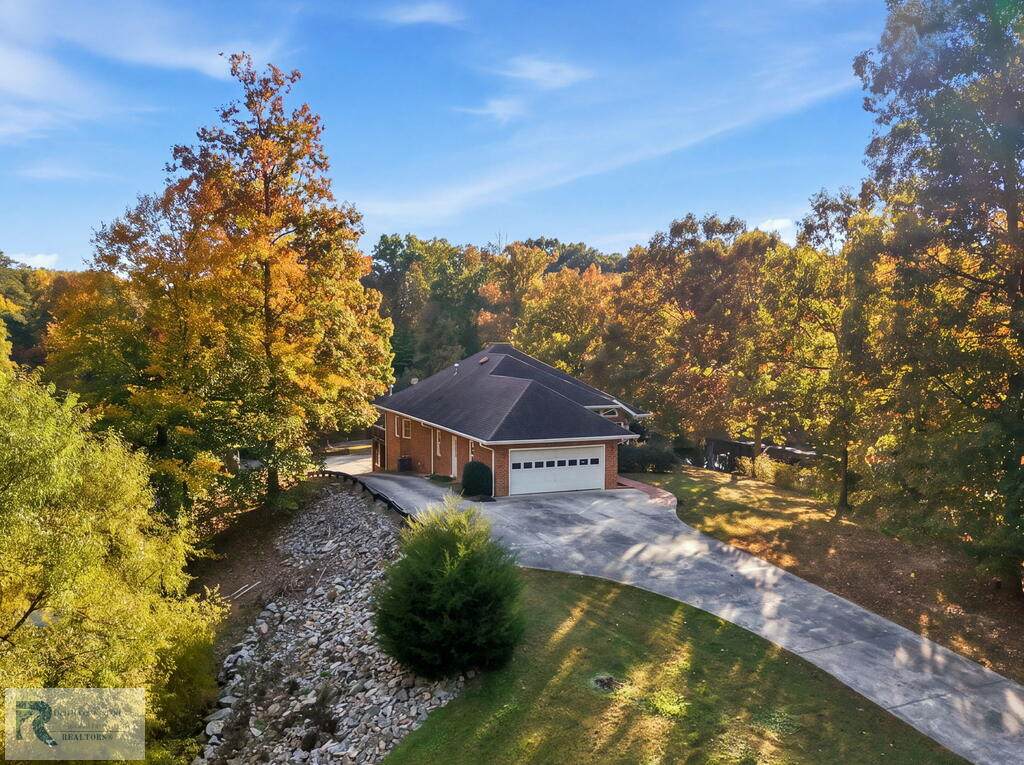
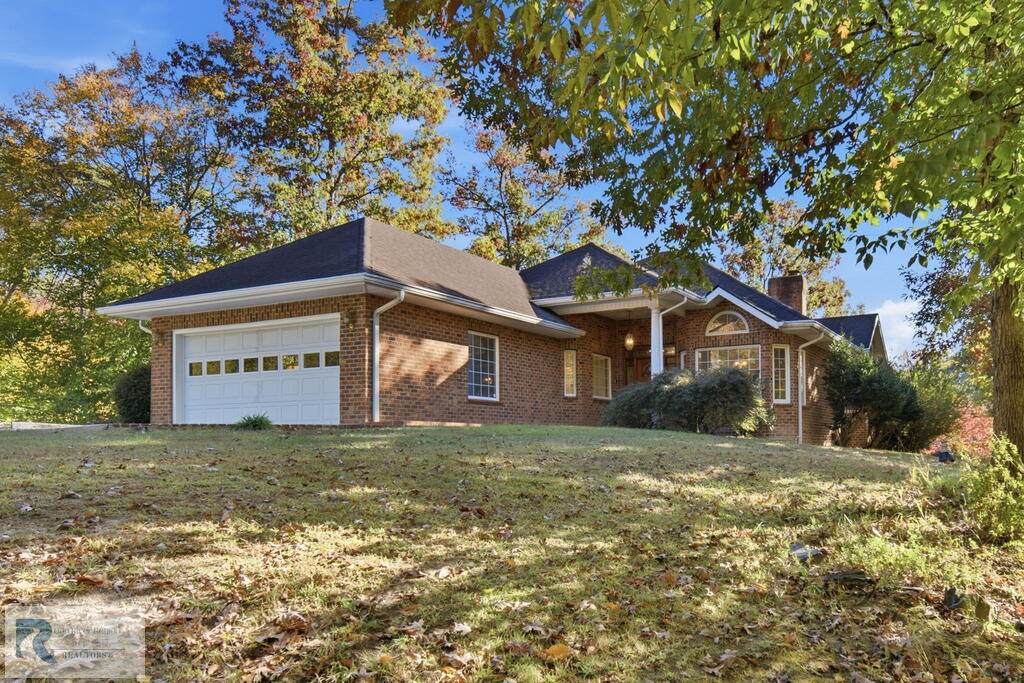
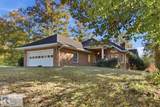
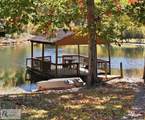
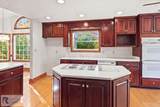
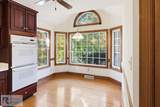
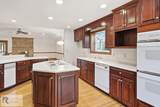
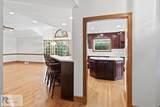
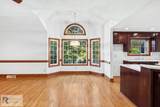
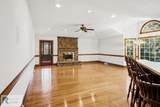
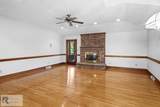
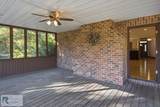
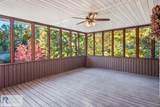
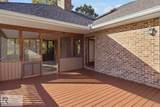
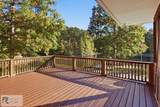
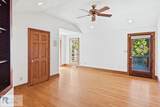
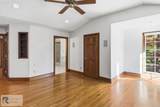
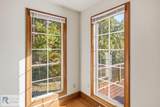
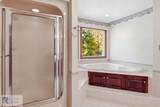
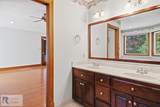
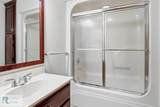
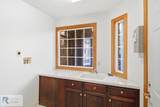
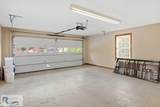
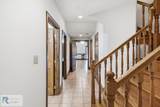
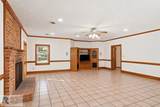
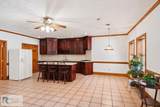
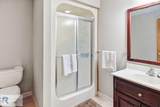
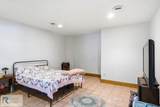
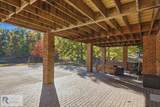
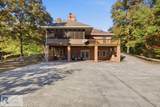
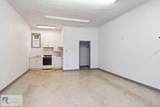
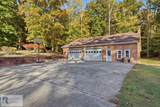
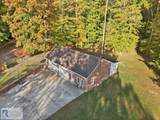
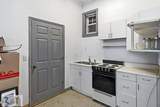
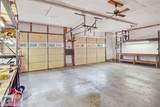
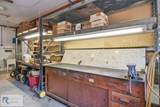
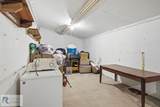
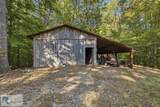
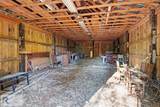
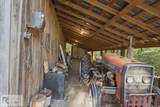
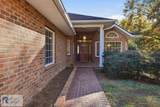
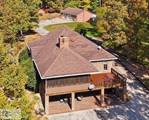
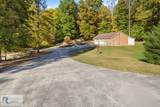
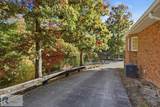
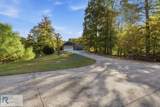
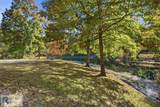
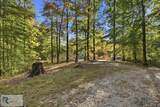
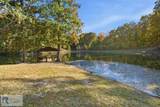
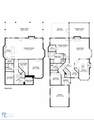
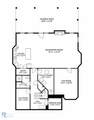
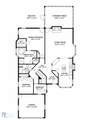
Fish from your own dock, unwind on the screened porch & explore 45.54 acres with a stocked 2-acre pond & Dan River frontage. This brick home offers 3 bedrooms and 3 full baths, including 1 nonconforming basement bedroom and an additional basement flex room (no windows). Hardwood floors, vaulted ceilings, cherry cabinets, Corian kitchen counters & a new gas furnace (2026). The lower level lives like a home of its own with a full kitchen, living room with wood-burning fireplace, full bath, its own laundry hookups & separate entrance. Ideal for multigenerational living or potential Airbnb use, subject to approvals. An attached 2-car garage, 42x50 detached garage w/ apartment (has kitchen & 4th full bath) & 12-foot rear storage addition, plus a large barn, offer room for hobbies & projects.

Monthly Payment Calculator


© 2026 Dan River Region Assocation of REALTORS®. All rights reserved. IDX information is provided exclusively for consumers' personal, non-commercial use and may not be used for any purpose other than to identify prospective properties consumers may be interested in purchasing. Information is deemed reliable but is not guaranteed accurate by the MLS or Elizabeth Ware Realtors. Data last updated: 2026-11-12T23:54:34.59.
www.elizabethwarerealtors.com/homes/183356857
Print Image

224 Walnut Rd Danville, VA 24541

  • Price: $869,900
  • Status: Active
  • On Site: 9 Days
  • MLS #: 79482
2
Beds
4
Baths
0
½ Baths
45.54
Acres
3,768
SQFT
$231
$/SQFT
1996
Built
Neighborhood:
58 WEST
Area:
West Of 29
Elementary School:
Stony Mill
Middle School:
Tunstall
High School:
Tunstall
Property Description
Fish from your own dock, unwind on the screened porch & explore 45.54 acres with a stocked 2-acre pond & Dan River frontage. This brick home offers 3 bedrooms and 3 full baths, including 1 nonconforming basement bedroom and an additional basement flex room (no windows). Hardwood floors, vaulted ceilings, cherry cabinets, Corian kitchen counters & a new gas furnace (2026). The lower level lives like a home of its own with a full kitchen, living room with wood-burning fireplace, full bath, its own laundry hookups & separate entrance. Ideal for multigenerational living or potential Airbnb use, subject to approvals. An attached 2-car garage, 42x50 detached garage w/ apartment (has kitchen & 4th full bath) & 12-foot rear storage addition, plus a large barn, offer room for hobbies & projects.
Exterior Features

Exterior Construction Brick Exterior Features Masonry SidewalksThermopane Window(s)OutbuildingsWorkshop Garage Carport GarageDetachedAttached Patio Deck Porch PatioPorchDeckFront PorchRear PorchStoopScreenedCovered Roof Composition Style Traditional

Interior Features

Appliances Trash CompactorDishwasherDouble OvenGas RangeRefrigeratorElectric Water Heater Apx Above Grade Sqft Finished 1884 Apx Sqft Bsmt Finished 1884 Apx Sqft Bsmt Unfinished 0 Apx Sqft First Floor 1884 Apx Sqft Second Floor 0 Apx Sqft Third Floor 0 Attic Storage OnlyPull Down Stairs Fireplace Living RoomFamily RoomWood BurningGas Log Floors TileHardwood Foyer Yes Heating System Heat PumpNatural GasElectric Interior Features OfficeWalk-In Closet(s)In-Law FloorplanVaulted Ceiling(s)1st Floor BedroomInterior Spa TubCeiling Fan(s)Central VacuumPrimary DownstairsStorage RoomDining Room Other Rooms Screened porch

Property Features

ACWater Heater Heat Pump Basement Foundation FullFinishedExterior EntryInterior Entry Location Description SecludedWoodedPond On LotRiver Miscellaneous None Sewer Septic Tank Taxes 4240.00 Water Well Zoning A-1

Listing provided by KELLER WILLIAMS: 4345349113


© 2026 Dan River Region Assocation of REALTORS®. All rights reserved. IDX information is provided exclusively for consumers' personal, non-commercial use and may not be used for any purpose other than to identify prospective properties consumers may be interested in purchasing. Information is deemed reliable but is not guaranteed accurate by the MLS or Elizabeth Ware Realtors. Data last updated: 2026-11-12T23:54:34.59.
 
https://bt-photos.global.ssl.fastly.net/danriver/orig_boomver_1_79482-2.jpg https://bt-photos.global.ssl.fastly.net/danriver/orig_boomver_1_79482-2.jpg https://bt-photos.global.ssl.fastly.net/danriver/orig_boomver_1_79482-2.jpg
Logo
Elizabeth Ware Realtors
1083 Franklin Turnpike
Danville VA, 24540
Listing provided by Kimberly Fowlkes of KELLER WILLIAMS: 4345349113