
Skip To Content

219 Cleveland St

Danville, VA 24541
  • $55,000
  • STATUS: Active
  • ON SITE: 30 Days
  • MLS #: 79245
UPDATED: 17 min ago
$55,000
  • 0
    BEDS
  • 0.16
    ACRES
  • 0
    BATHS
  • 0
    1/2 BATHS
  • 1,673
    SQFT
  • $33
    $/SQFT
Neighborhood:
Type:
Multi-Family
Built:
1920

School Information

Elementary School:
Middle School:
High School:
Listing provided by Richard Fain of JEFF DAVIS & ASSOCIATES, LLC: 4347927653

Description

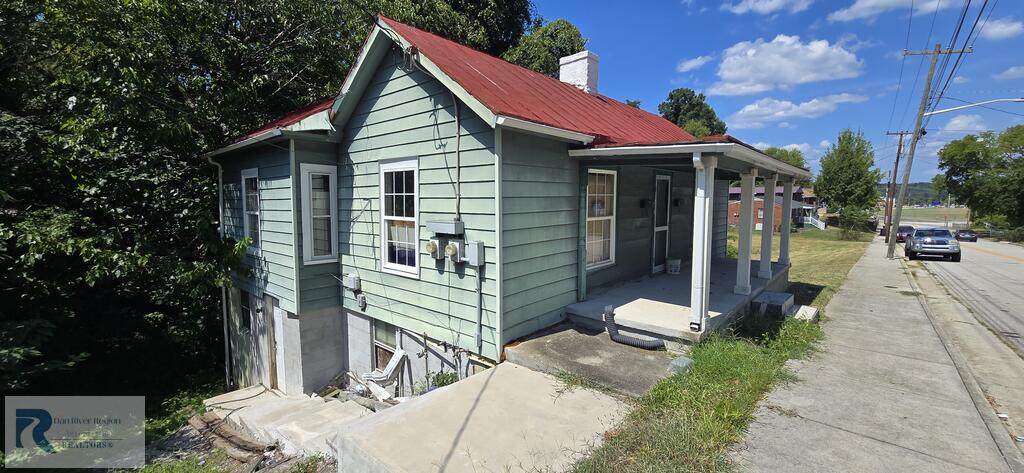
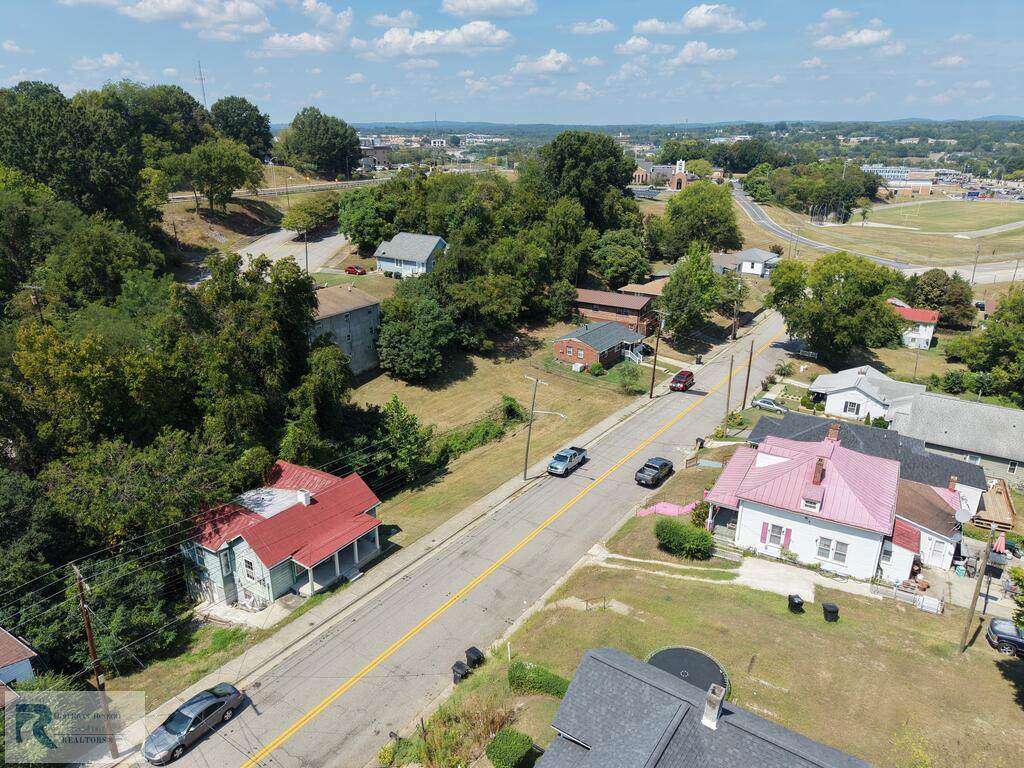
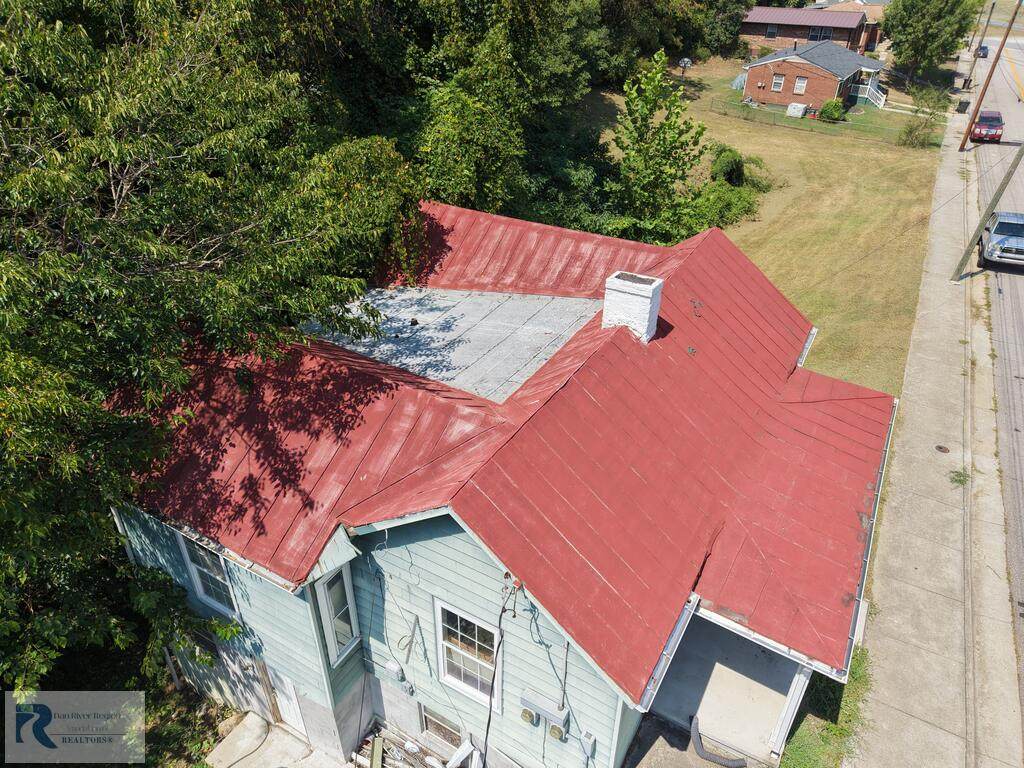
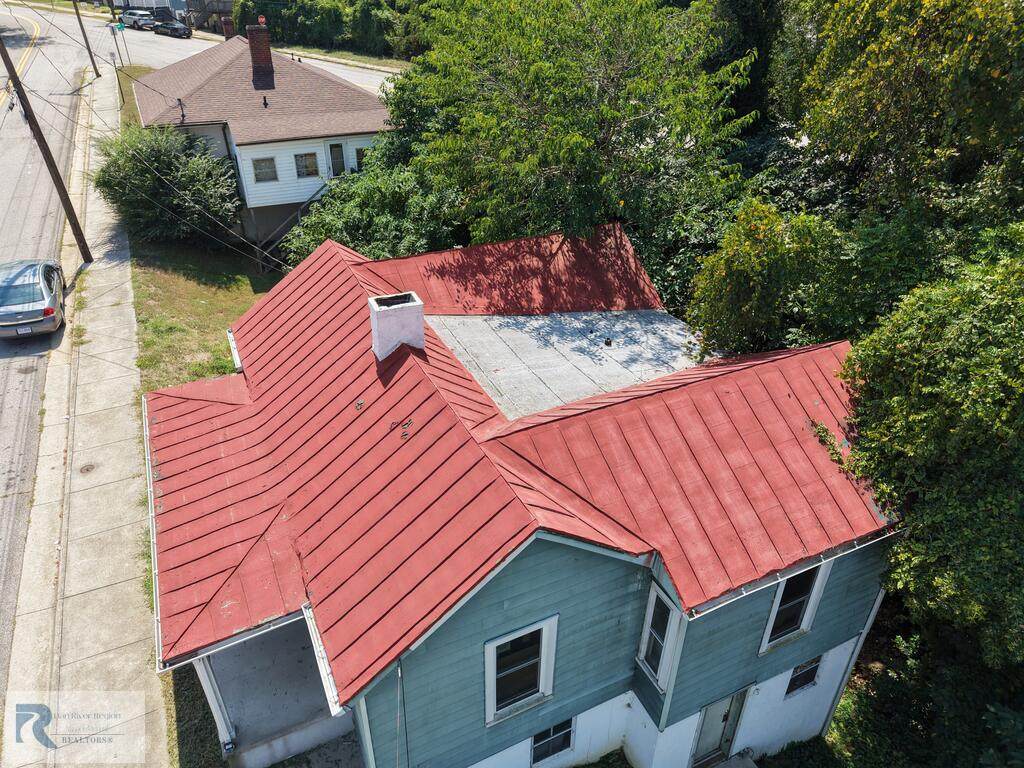
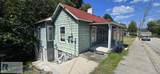
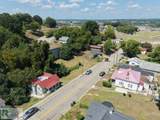
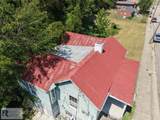
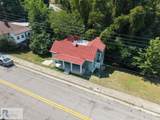
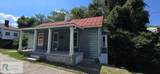
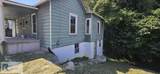
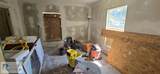
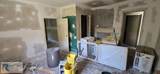
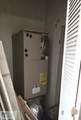
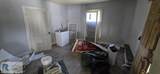
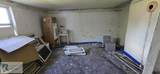
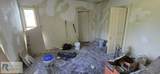
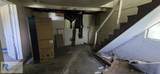
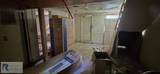
DUPLEX ready for your finishing touches! This handsome duplex has 1br/1ba on left side and 2br/1ba on right side. All walls & ceilings in good shape just needs to be finished by your contractor/handyman or DIY! METAL ROOF, REPLACEMENT WINDOWS, wood flooring, home has a main entry foyer that splits off to entry to either units, plus concrete steps down to the back doors of each unit on the lower sides. Many BRAND NEW furnishings/appliances included in sale including refrigerators, vanities, etc. Each unit has separate electric meters & water meters. Only 1 HVAC for whole home, would have to change. A GREAT AREA for investment property, located near Casino, Averett College, and Hospital (TRIFECTA!) Zoned Multi-Family already!

Monthly Payment Calculator


© 2026 Dan River Region Assocation of REALTORS®. All rights reserved. IDX information is provided exclusively for consumers' personal, non-commercial use and may not be used for any purpose other than to identify prospective properties consumers may be interested in purchasing. Information is deemed reliable but is not guaranteed accurate by the MLS or Elizabeth Ware Realtors. Data last updated: 2026-10-05T16:54:33.343.
www.elizabethwarerealtors.com/homes/180891888
Print Image

219 Cleveland St Danville, VA 24541

  • Price: $55,000
  • Status: Active
  • On Site: 30 Days
  • Updated: 17 min ago
  • MLS #: 79245
0
Beds
0
Baths
0
½ Baths
0.16
Acres
1,673
SQFT
$33
$/SQFT
1920
Built
Neighborhood:
Old West End
Area:
South Section Danville
Elementary School:
Forest Elementary
Middle School:
Bonner
High School:
Gwhs
Property Description
DUPLEX ready for your finishing touches! This handsome duplex has 1br/1ba on left side and 2br/1ba on right side. All walls & ceilings in good shape just needs to be finished by your contractor/handyman or DIY! METAL ROOF, REPLACEMENT WINDOWS, wood flooring, home has a main entry foyer that splits off to entry to either units, plus concrete steps down to the back doors of each unit on the lower sides. Many BRAND NEW furnishings/appliances included in sale including refrigerators, vanities, etc. Each unit has separate electric meters & water meters. Only 1 HVAC for whole home, would have to change. A GREAT AREA for investment property, located near Casino, Averett College, and Hospital (TRIFECTA!) Zoned Multi-Family already!
Exterior Features

Exterior Construction Vinyl Siding Roof Metal

Interior Features

ACWater Heater No A/C Floors Wood Heating System Furnace

Property Features

Building Type Attached Units Fuel Source Natural Gas Miscellaneous None Monthly Insurance 0.00 Monthly Maintenance 0.00 Monthly Taxes 0.00 Owners Expense None Parking On Street Rental Rate Over 750 Sewer Public Sewer Taxes 197.00 Type Of Rental Monthly Water Public Zoning 3111 Multi-Family - Duplex - 1

Listing provided by JEFF DAVIS & ASSOCIATES, LLC: 4347927653


© 2026 Dan River Region Assocation of REALTORS®. All rights reserved. IDX information is provided exclusively for consumers' personal, non-commercial use and may not be used for any purpose other than to identify prospective properties consumers may be interested in purchasing. Information is deemed reliable but is not guaranteed accurate by the MLS or Elizabeth Ware Realtors. Data last updated: 2026-10-05T16:54:33.343.
 
https://bt-photos.global.ssl.fastly.net/danriver/orig_boomver_1_79245-2.jpg https://bt-photos.global.ssl.fastly.net/danriver/orig_boomver_1_79245-2.jpg https://bt-photos.global.ssl.fastly.net/danriver/orig_boomver_1_79245-2.jpg
Logo
Elizabeth Ware Realtors
1083 Franklin Turnpike
Danville VA, 24540
Listing provided by Richard Fain of JEFF DAVIS & ASSOCIATES, LLC: 4347927653