Skip To Content

208 Mimosa St

Danville, VA 24541
  • $127,500
  • STATUS: Active
  • ON SITE: 17 Days
  • MLS #: 79289
UPDATED: 30 min ago
$127,500
  • 2
    BEDS
  • 0.46
    ACRES
  • 2
    BATHS
  • 0
    1/2 BATHS
  • 1,422
    SQFT
  • $90
    $/SQFT
Neighborhood:
Type:
Single-Family Home
Built:
1930

School Information

Elementary School:
Middle School:
High School:
Listing provided by Makenzie Morgan of ESKEY & ASSOCIATES REALTY: 4347974663

Description

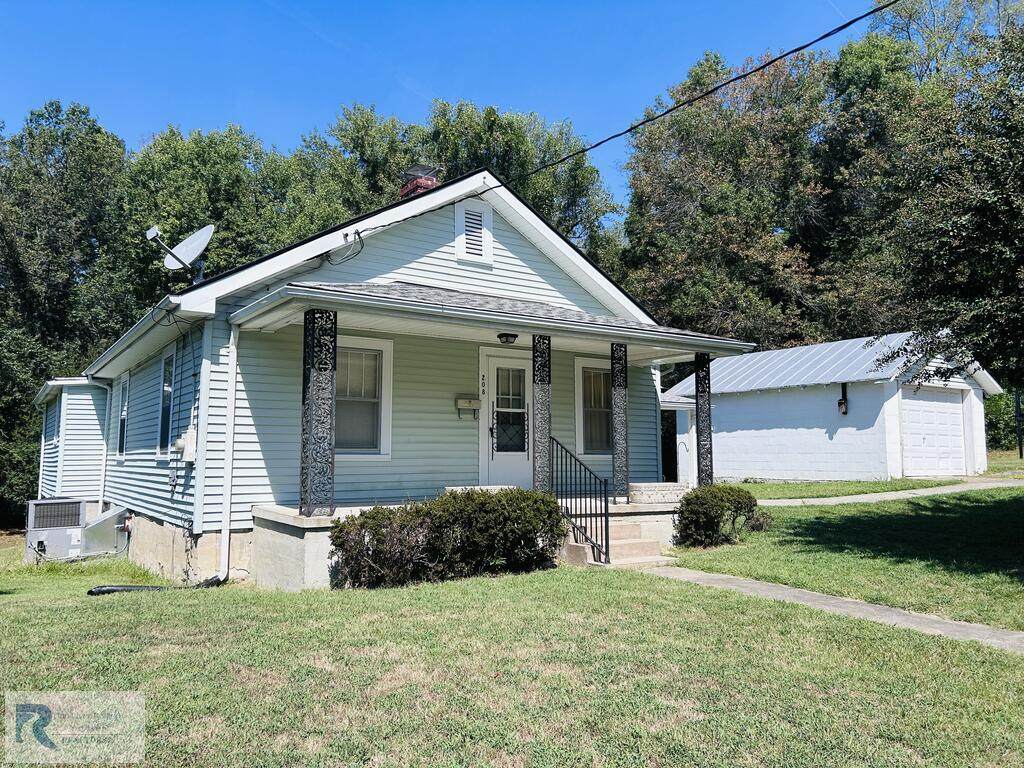
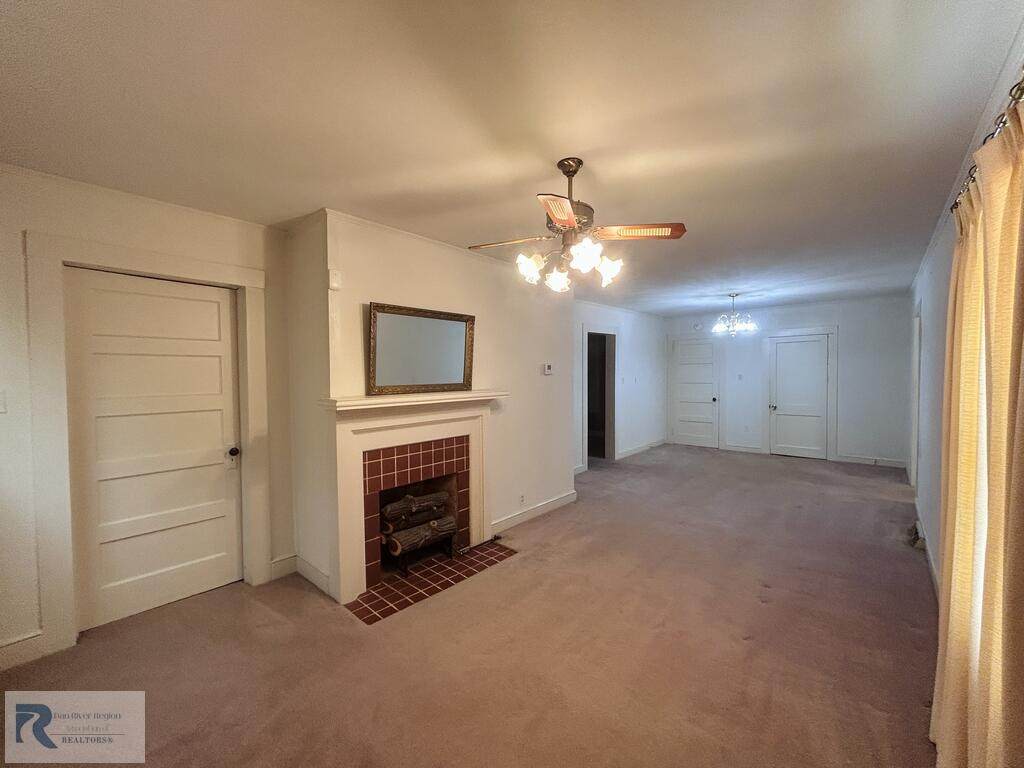
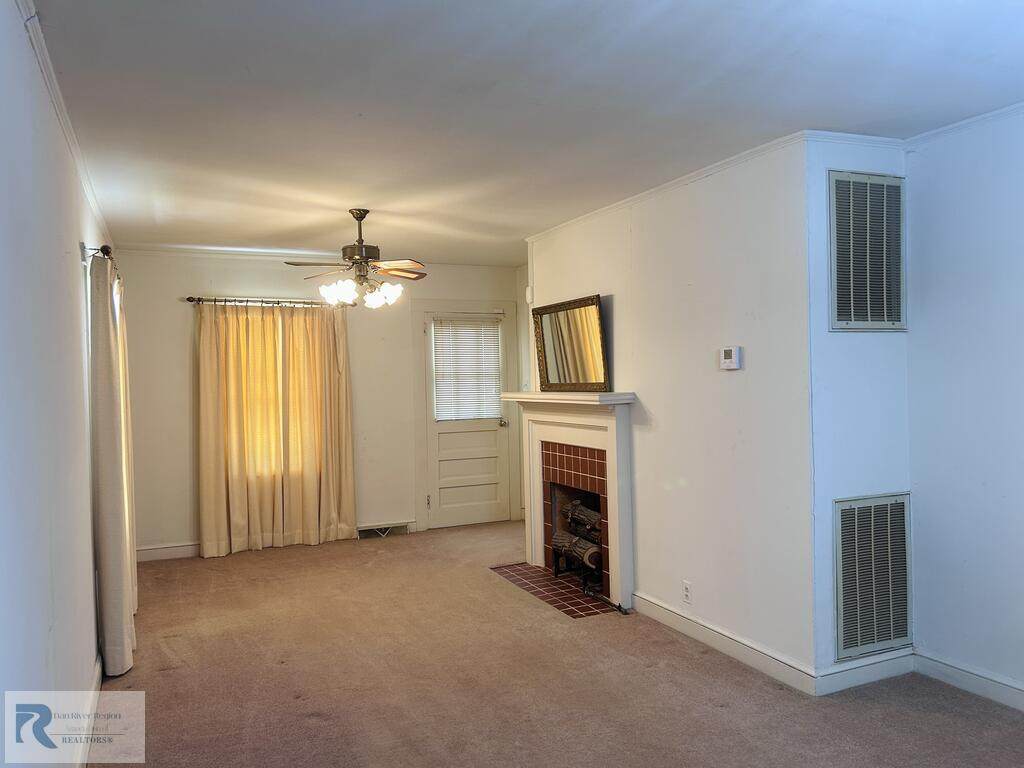
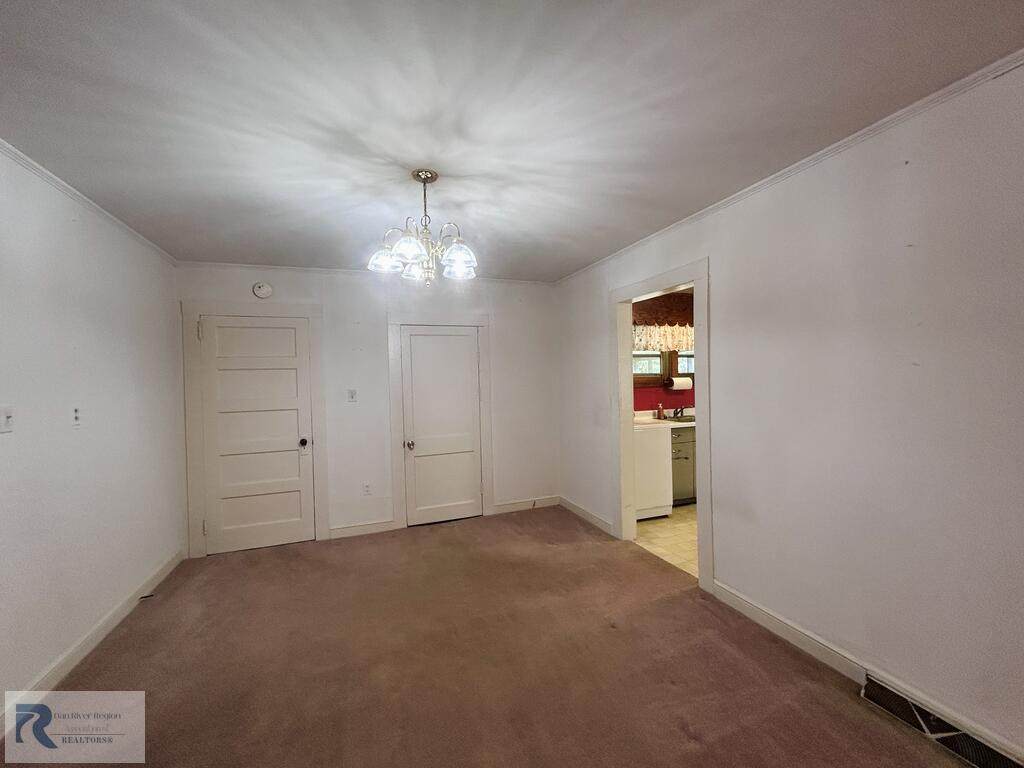
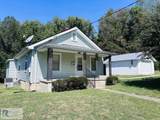
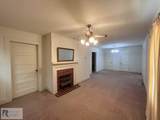
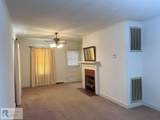
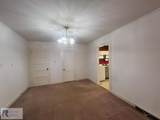
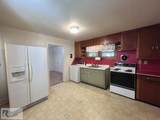
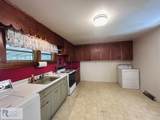
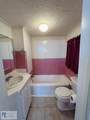
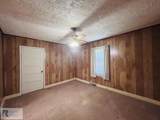
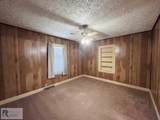
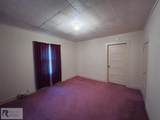
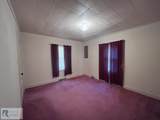
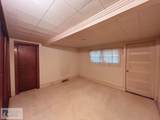
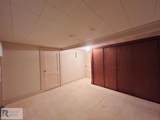
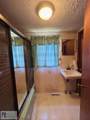
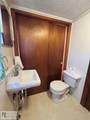
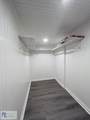
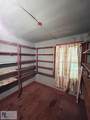
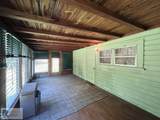
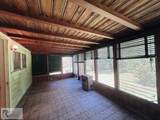
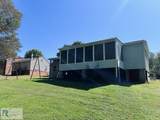
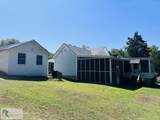
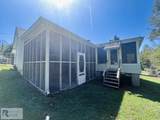
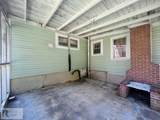
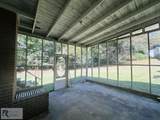
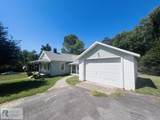
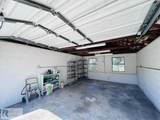
Looking for a home with plenty of room and useful additional spaces? This 2 bedroom, potential 3 bedroom, 2 bathroom home offers 1,422 sq ft of living space on a 0.46 acre lot. Two sunrooms provide extra room for entertaining, relaxing, or enjoying the natural light. The home also features a new roof, walk in closet, separate storage room, and a single car garage. With a spacious interior and a generous lot, there is plenty of room to enjoy and make this property your own.

Monthly Payment Calculator


© 2026 Dan River Region Assocation of REALTORS®. All rights reserved. IDX information is provided exclusively for consumers' personal, non-commercial use and may not be used for any purpose other than to identify prospective properties consumers may be interested in purchasing. Information is deemed reliable but is not guaranteed accurate by the MLS or Elizabeth Ware Realtors. Data last updated: 2026-10-05T16:54:33.343.
www.elizabethwarerealtors.com/homes/181304282
Print Image

208 Mimosa St Danville, VA 24541

  • Price: $127,500
  • Status: Active
  • On Site: 17 Days
  • Updated: 30 min ago
  • MLS #: 79289
2
Beds
2
Baths
0
½ Baths
0.46
Acres
1,422
SQFT
$90
$/SQFT
1930
Built
Neighborhood:
Edgewood
Area:
South Section Danville
Elementary School:
Schoolfield
Middle School:
Bonner
High School:
Gwhs
Property Description
Looking for a home with plenty of room and useful additional spaces? This 2 bedroom, potential 3 bedroom, 2 bathroom home offers 1,422 sq ft of living space on a 0.46 acre lot. Two sunrooms provide extra room for entertaining, relaxing, or enjoying the natural light. The home also features a new roof, walk in closet, separate storage room, and a single car garage. With a spacious interior and a generous lot, there is plenty of room to enjoy and make this property your own.
Exterior Features

Exterior Construction Vinyl Siding Exterior Features Less than 1 acre Garage Carport Garage-Single Detached Patio Deck Porch PatioPorchFrontBackSideCovered Roof New1-5Composition Style Bungalow/Cottage

Interior Features

Appliances Electric RangeRefrigeratorWasherDryer Apx Above Grade Sqft Finished 1422 Apx Sqft Bsmt Finished 0 Apx Sqft Bsmt Unfinished 0 Apx Sqft First Floor 1422 Apx Sqft Range 1001-1500 SqFt Apx Sqft Second Floor 0 Apx Sqft Third Floor 0 Attic Access Only Fireplace OneLiving RoomGas Foyer No Heating System Duct Forced Air Interior Features Walk-in Closet(s)Electric Dryer HookupWasher Hookup1st Floor Bedroom1st Floor Laundry1st Floor Primary BedroomStorage Room Other Rooms Potential bedroom

Property Features

ACWater Heater Central Basement Foundation Crawl SpaceNo BasementBlock Fuel Source Electric Location Description Paved Road Miscellaneous None Sewer Public Sewer Taxes 600.00 Water Public Zoning OTR Old Town Residential

Listing provided by ESKEY & ASSOCIATES REALTY: 4347974663


© 2026 Dan River Region Assocation of REALTORS®. All rights reserved. IDX information is provided exclusively for consumers' personal, non-commercial use and may not be used for any purpose other than to identify prospective properties consumers may be interested in purchasing. Information is deemed reliable but is not guaranteed accurate by the MLS or Elizabeth Ware Realtors. Data last updated: 2026-10-05T16:54:33.343.
 
https://bt-photos.global.ssl.fastly.net/danriver/orig_boomver_1_79289-2.jpg https://bt-photos.global.ssl.fastly.net/danriver/orig_boomver_1_79289-2.jpg https://bt-photos.global.ssl.fastly.net/danriver/orig_boomver_1_79289-2.jpg
Logo
Elizabeth Ware Realtors
1083 Franklin Turnpike
Danville VA, 24540
Listing provided by Makenzie Morgan of ESKEY & ASSOCIATES REALTY: 4347974663