




Skip To Content

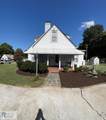
191 Rocklawn Ave

Danville, VA 24540
  • $189,900
  • STATUS: Active Under Contract
  • ON SITE: 30 Days
  • MLS #: 79247
Under Contract
UPDATED: 58 min ago
$189,900
  • 3
    BEDS
  • 0.29
    ACRES
  • 2
    BATHS
  • 0
    1/2 BATHS
  • 1,638
    SQFT
  • $116
    $/SQFT
Neighborhood:
N/A
Type:
Single-Family Home
Built:
1946

School Information

Elementary School:
Middle School:
High School:
Listing provided by Donna Gibson of WILKINS & CO., REALTORS, INC.: 4347974007

Description

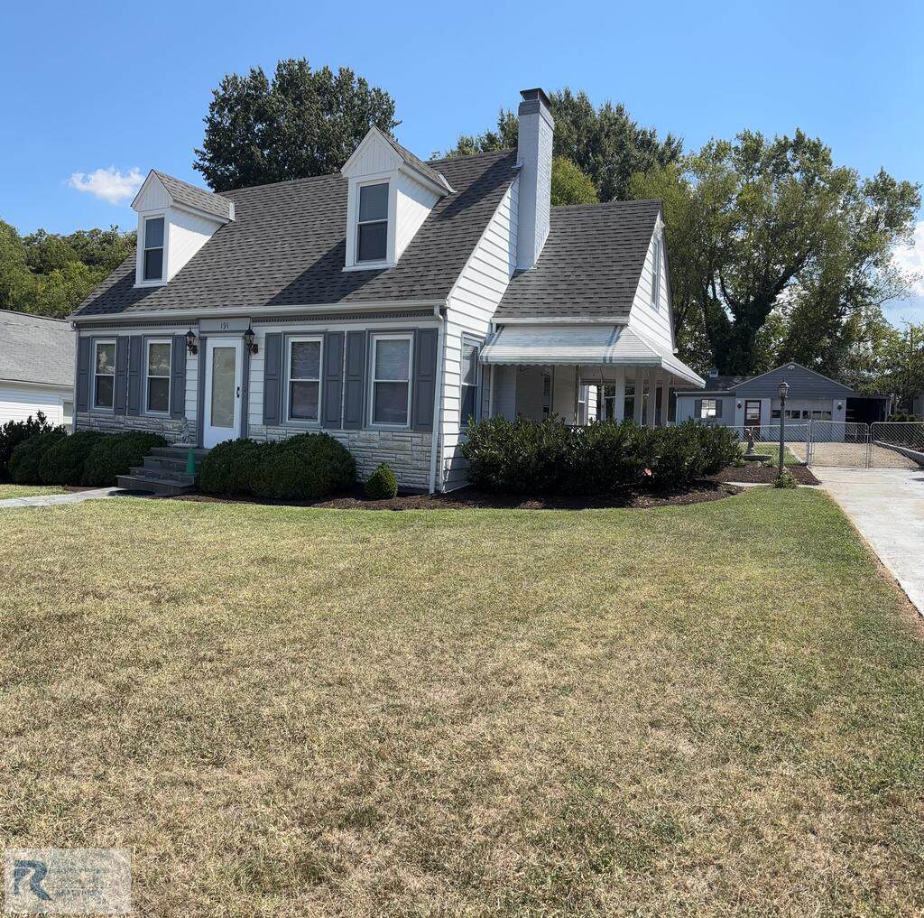
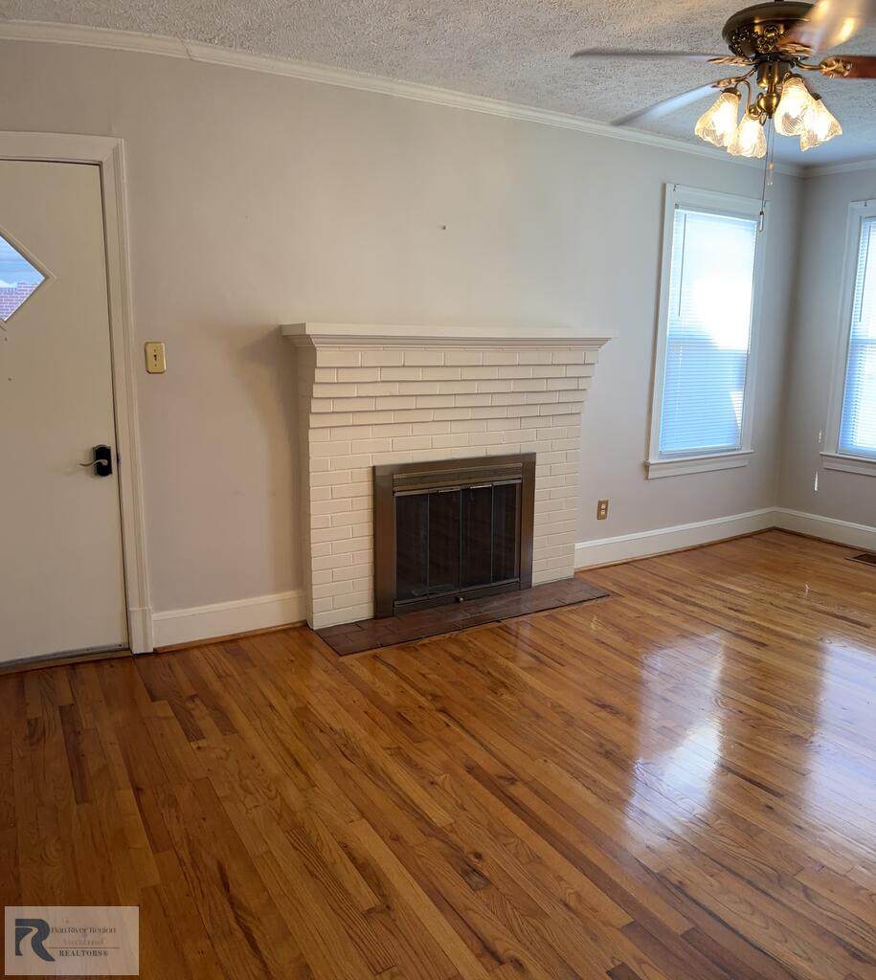
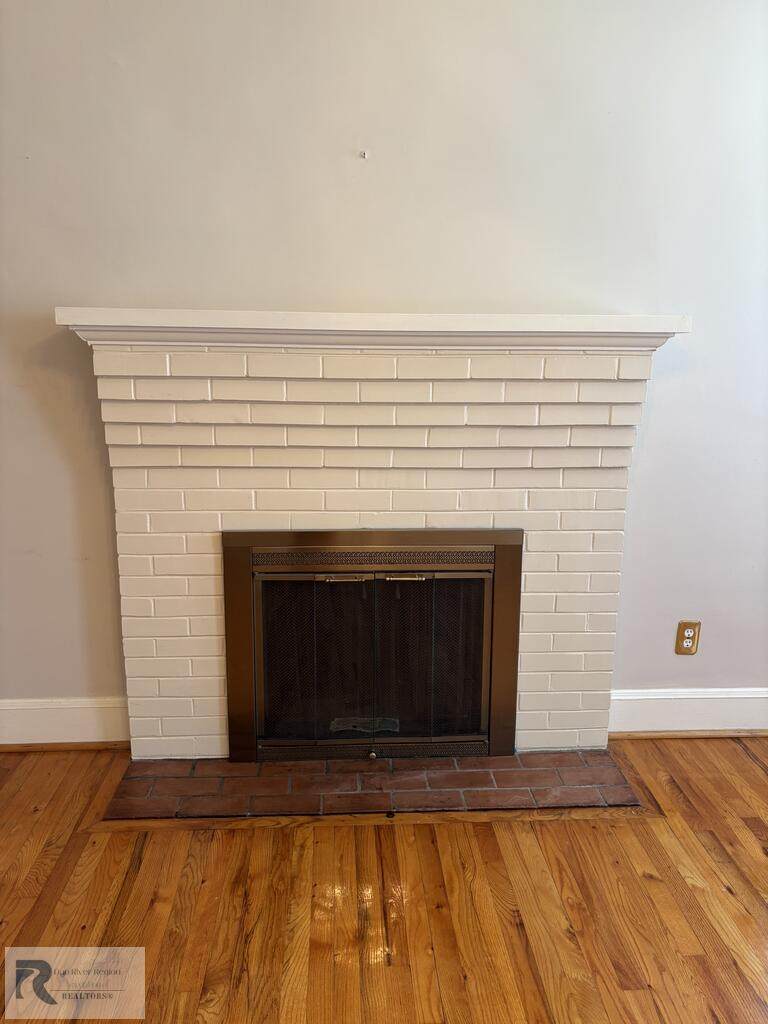
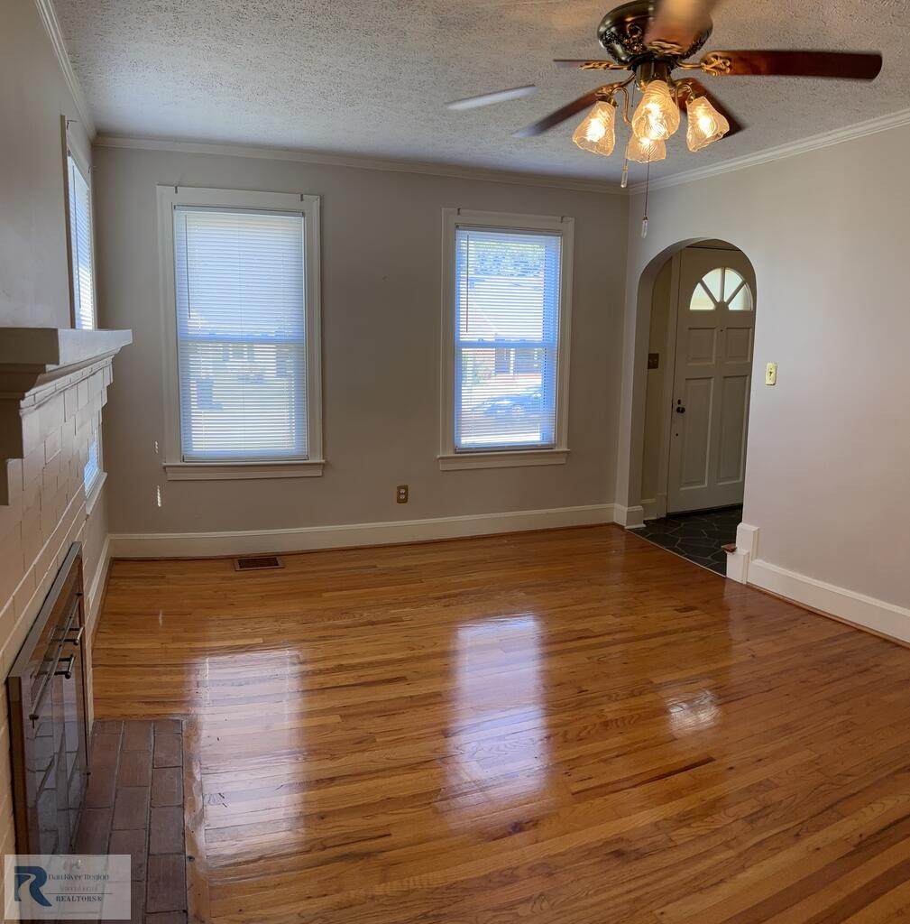
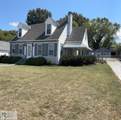
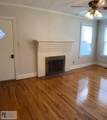
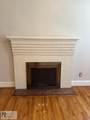
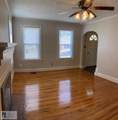
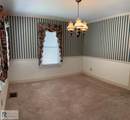
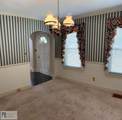
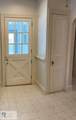
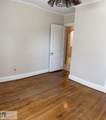
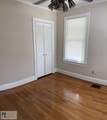
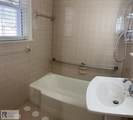
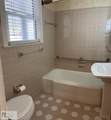
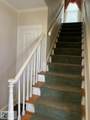
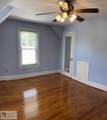
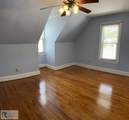
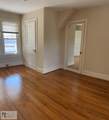
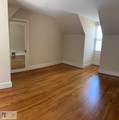
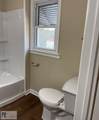
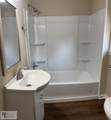
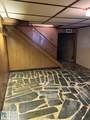
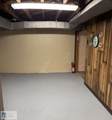
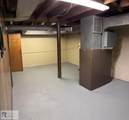
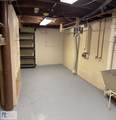
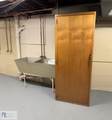
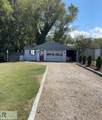
Move-in ready and well-built, this home features pretty hardwood flooring, replacement windows, a cozy fireplace, two full baths, dining room and a spacious family room in the basement. As an added bonus, you'll enjoy a garage and workshop—perfect for storage, hobbies, or projects

Monthly Payment Calculator


© 2026 Dan River Region Assocation of REALTORS®. All rights reserved. IDX information is provided exclusively for consumers' personal, non-commercial use and may not be used for any purpose other than to identify prospective properties consumers may be interested in purchasing. Information is deemed reliable but is not guaranteed accurate by the MLS or Elizabeth Ware Realtors. Data last updated: 2026-10-05T15:54:34.9.
www.elizabethwarerealtors.com/homes/180909845
Print Image

191 Rocklawn Ave Danville, VA 24540

  • Price: $189,900
  • Status: Active Under Contract
  • On Site: 30 Days
  • Updated: 58 min ago
  • MLS #: 79247
3
Beds
2
Baths
0
½ Baths
0.29
Acres
1,638
SQFT
$116
$/SQFT
1946
Built
Neighborhood:
N/A
Area:
North Section Danville
Elementary School:
Arnett Hills
Middle School:
Westwood
High School:
Gwhs
Property Description
Move-in ready and well-built, this home features pretty hardwood flooring, replacement windows, a cozy fireplace, two full baths, dining room and a spacious family room in the basement. As an added bonus, you'll enjoy a garage and workshop—perfect for storage, hobbies, or projects
Exterior Features

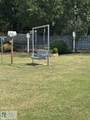
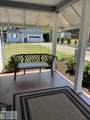
Exterior Construction Vinyl Siding Exterior Features Less than 1 acreThermopane WindowsLevel LotOutbuildingsWorkshop Garage Carport Garage-Single Detached Patio Deck Porch PorchBackSideEnclosed Roof 11-15 Style Cape Cod

Interior Features

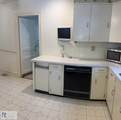
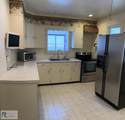
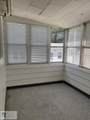
Appliances DishwasherElectric RangeRefrigerator Apx Above Grade Sqft Finished 1400 Apx Sqft Bsmt Finished 238 Apx Sqft Bsmt Unfinished 475 Apx Sqft First Floor 865 Apx Sqft Range 1501-2000 SqFt Apx Sqft Second Floor 535 Apx Sqft Third Floor 0 Attic Floored Dining Rm Dimensions . Fireplace One Floors Wall/Wall CarpetVinylHardwood Foyer Yes Heating System Duct Forced Air Interior Features Electric Dryer HookupWasher Hookup1st Floor BedroomBasement LaundryCable TVDining Room Living Rm Dimensions . Other Rooms enclosed back porch

Property Features

ACWater Heater Central Basement Foundation FullPartially FinishedInside Access Fuel Source Natural Gas Location Description Paved RoadHard Surface DriveFenced YardRoad Frontage Miscellaneous None Sewer Public Sewer Taxes 730.00 Water Public Zoning UR

Listing provided by WILKINS & CO., REALTORS, INC.: 4347974007


© 2026 Dan River Region Assocation of REALTORS®. All rights reserved. IDX information is provided exclusively for consumers' personal, non-commercial use and may not be used for any purpose other than to identify prospective properties consumers may be interested in purchasing. Information is deemed reliable but is not guaranteed accurate by the MLS or Elizabeth Ware Realtors. Data last updated: 2026-10-05T15:54:34.9.
 
https://bt-photos.global.ssl.fastly.net/danriver/orig_boomver_1_79247-2.jpg https://bt-photos.global.ssl.fastly.net/danriver/orig_boomver_1_79247-2.jpg https://bt-photos.global.ssl.fastly.net/danriver/orig_boomver_1_79247-2.jpg
Logo
Elizabeth Ware Realtors
1083 Franklin Turnpike
Danville VA, 24540
Listing provided by Donna Gibson of WILKINS & CO., REALTORS, INC.: 4347974007