Skip To Content

17252 Martinsville Hwy

Axton, VA 24054
  • $355,000
  • STATUS: Active
  • ON SITE: 16 Days
  • MLS #: 79457
$355,000
  • 3
    BEDS
  • 1.94
    ACRES
  • 2
    BATHS
  • 0
    1/2 BATHS
  • 1,368
    SQFT
  • $260
    $/SQFT
Neighborhood:
Type:
Single-Family Home
Built:
1970
Area:

School Information

Elementary School:
Middle School:
High School:
Listing provided by Elizabeth Ware of ELIZABETH WARE REALTORS: 4348350000

Description

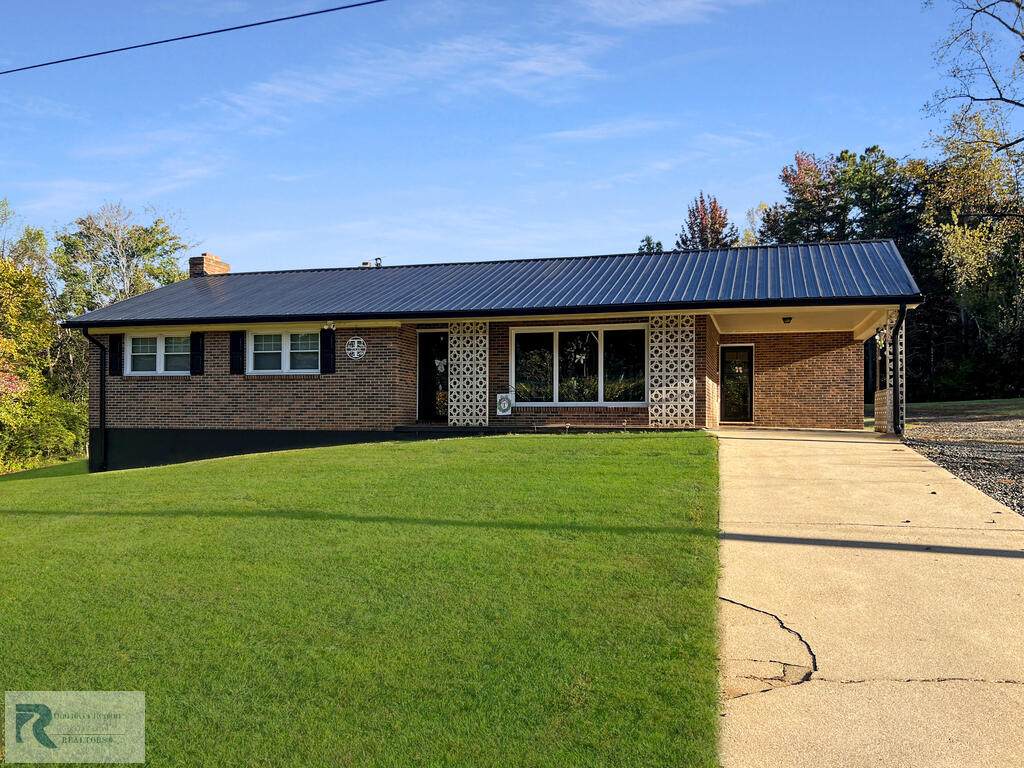
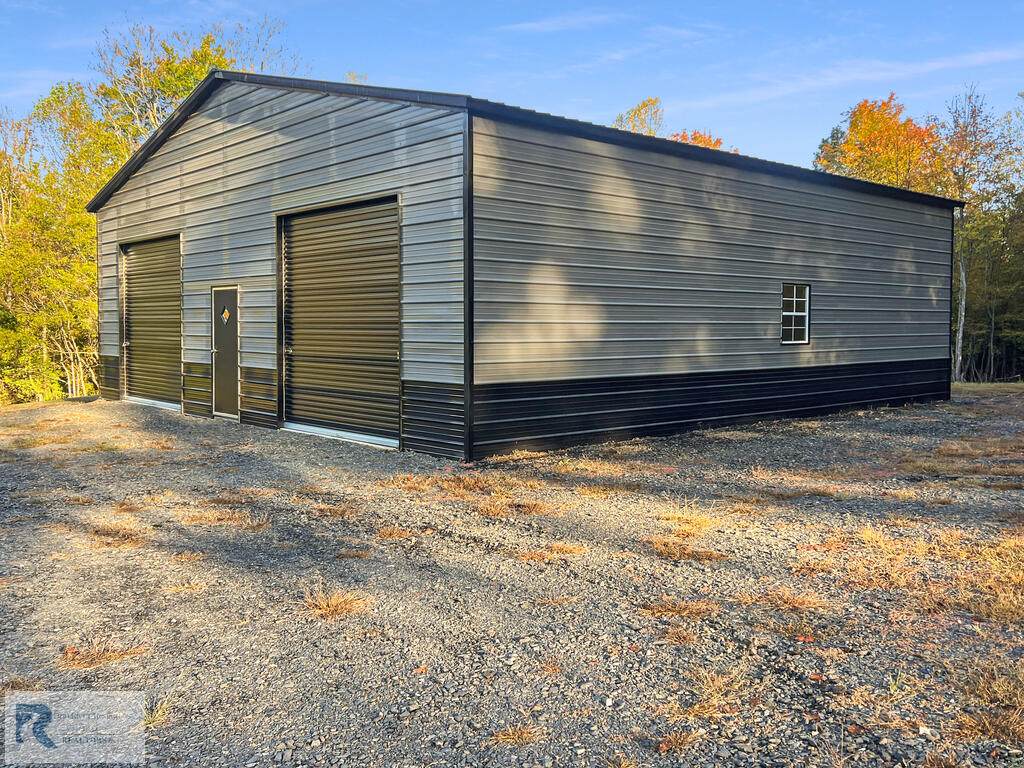
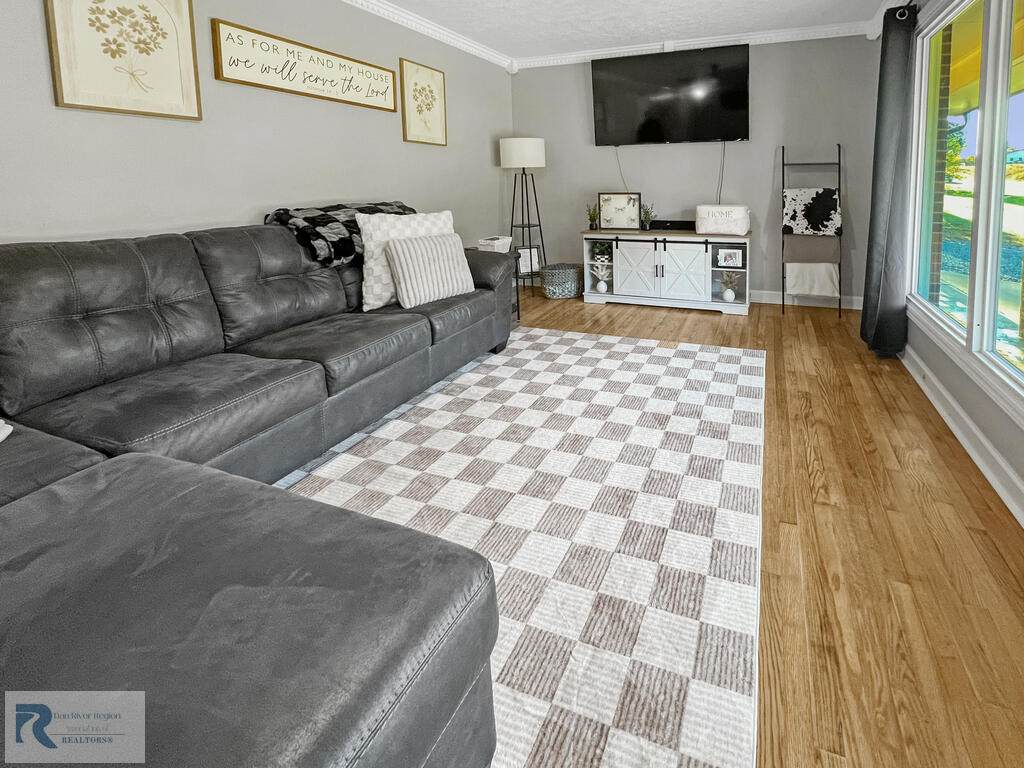
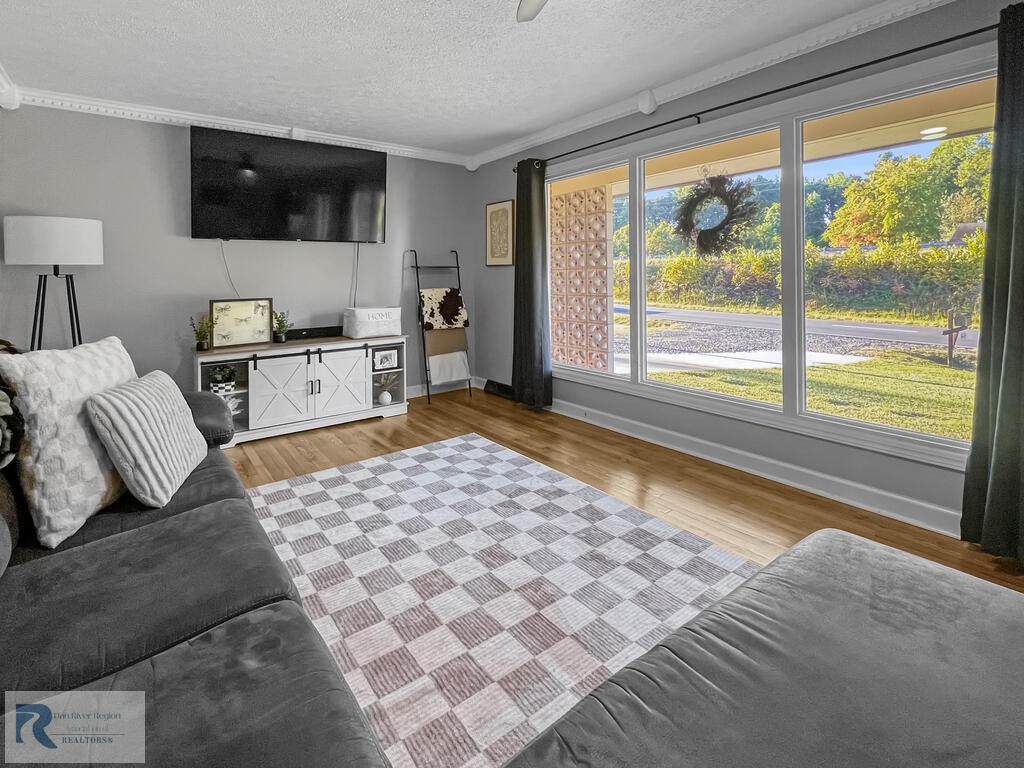
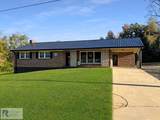
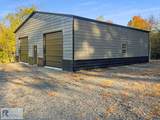
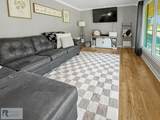
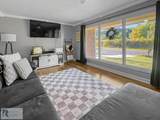
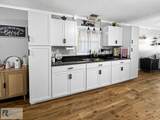
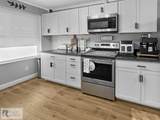
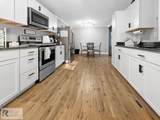
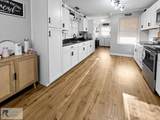
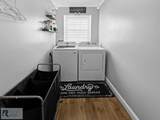
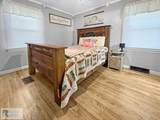
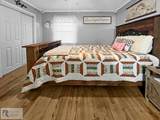
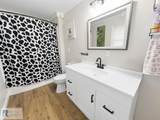
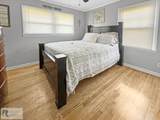
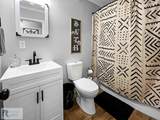
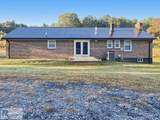
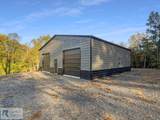
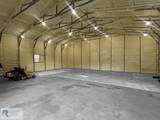
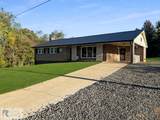
Renovated brick ranch home w/ 3BR, 2 BA, & a 40 x 40 garage! The house was updated in 2024 - offering hardwood floors, the living room has large windows offering lots of natural sunlight. The Eat in Kitchen has LVP flooring, new cabinets, granite counters, newer appliances, offering ample prep space and storage. The laundry area is tucked in off the kitchen with access to the carport - making a perfect mud room space. The hall bath has been updated & features a tub/shower & updated vanity. The primary bedroom has a private bath w/ tub/shower, large vanity space & LVP flooring. 2 guest rooms with hardwood floors. The basement is unfinished with a fireplace set up for gas logs, this space would make a great family room area. The shop has 2 bays, electric and insulated. Roof 2024.

Monthly Payment Calculator


© 2026 Dan River Region Assocation of REALTORS®. All rights reserved. IDX information is provided exclusively for consumers' personal, non-commercial use and may not be used for any purpose other than to identify prospective properties consumers may be interested in purchasing. Information is deemed reliable but is not guaranteed accurate by the MLS or Elizabeth Ware Realtors. Data last updated: 2026-11-12T23:54:34.59.
www.elizabethwarerealtors.com/homes/183129221
Print Image

17252 Martinsville Hwy Axton, VA 24054

  • Price: $355,000
  • Status: Active
  • On Site: 16 Days
  • MLS #: 79457
3
Beds
2
Baths
0
½ Baths
1.94
Acres
1,368
SQFT
$260
$/SQFT
1970
Built
Neighborhood:
58 WEST
Area:
West Of 29
Elementary School:
Stony Mill
Middle School:
Tunstall
High School:
Tunstall
Property Description
Renovated brick ranch home w/ 3BR, 2 BA, & a 40 x 40 garage! The house was updated in 2024 - offering hardwood floors, the living room has large windows offering lots of natural sunlight. The Eat in Kitchen has LVP flooring, new cabinets, granite counters, newer appliances, offering ample prep space and storage. The laundry area is tucked in off the kitchen with access to the carport - making a perfect mud room space. The hall bath has been updated & features a tub/shower & updated vanity. The primary bedroom has a private bath w/ tub/shower, large vanity space & LVP flooring. 2 guest rooms with hardwood floors. The basement is unfinished with a fireplace set up for gas logs, this space would make a great family room area. The shop has 2 bays, electric and insulated. Roof 2024.
Exterior Features

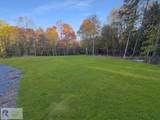
Exterior Construction Brick Exterior Features 1-5 acres Garage Carport Carport-Single Attached Patio Deck Porch PatioPorch Roof 1-5Metal Style TraditionalRanch

Interior Features

Appliances DishwasherElectric RangeMicrowaveRefrigeratorWasherDryer Apx Above Grade Sqft Finished 1368 Apx Sqft Bsmt Finished 0 Apx Sqft Bsmt Unfinished 1284 Apx Sqft First Floor 1368 Apx Sqft Range 1001-1500 SqFt Apx Sqft Second Floor 0 Apx Sqft Third Floor 0 Attic Access Only Fireplace One Floors VinylHardwoodLuxury Vinyl Foyer No Heating System Heat Pump Interior Features Electric Dryer HookupWasher Hookup1st Floor LaundryUtility/Laundry Room Other Rooms Laundry

Property Features

ACWater Heater CentralElectric Basement Foundation PartialUnfinishedOutside EntranceInside Access Fuel Source Electric Location Description Paved Road Miscellaneous None Sewer Septic Tank Taxes 965.00 Water Well Zoning RC-1

Listing provided by ELIZABETH WARE REALTORS: 4348350000


© 2026 Dan River Region Assocation of REALTORS®. All rights reserved. IDX information is provided exclusively for consumers' personal, non-commercial use and may not be used for any purpose other than to identify prospective properties consumers may be interested in purchasing. Information is deemed reliable but is not guaranteed accurate by the MLS or Elizabeth Ware Realtors. Data last updated: 2026-11-12T23:54:34.59.
 
https://bt-photos.global.ssl.fastly.net/danriver/orig_boomver_1_79457-2.jpg https://bt-photos.global.ssl.fastly.net/danriver/orig_boomver_1_79457-2.jpg https://bt-photos.global.ssl.fastly.net/danriver/orig_boomver_1_79457-2.jpg
Logo
Elizabeth Ware Realtors
1083 Franklin Turnpike
Danville VA, 24540
Listing provided by Elizabeth Ware of ELIZABETH WARE REALTORS: 4348350000