Skip To Content

156 Brentwood Dr

Danville, VA
  • $103,000
  • STATUS: Active
  • ON SITE: 3 Days
  • MLS #: 79355
New On Site 3 Days Ago
UPDATED: 59 min ago
$103,000
  • 2
    BEDS
  • 0.24
    ACRES
  • 1
    BATHS
  • 0
    1/2 BATHS
Neighborhood:
Type:
Single-Family Home
Built:
1956

School Information

Elementary School:
Middle School:
High School:
Listing provided by Helen Mckenzie of JACOBS REAL ESTATE: 4347934840

Description

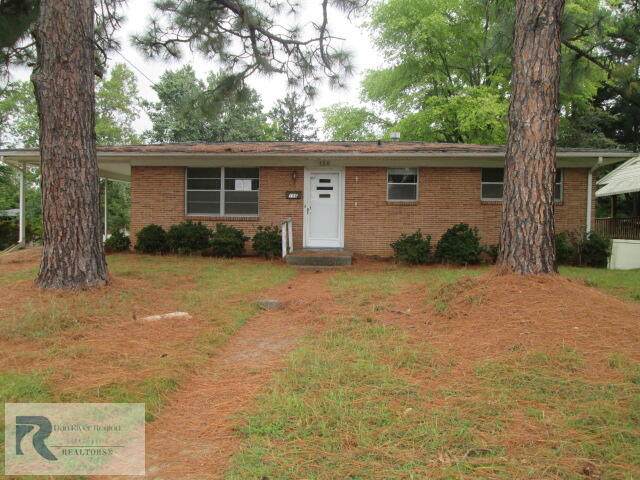
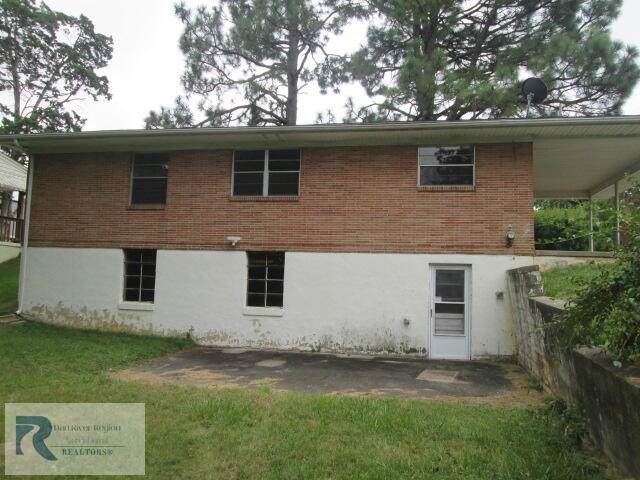
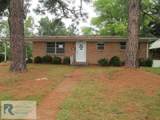
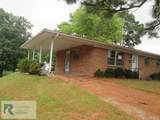
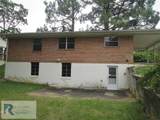
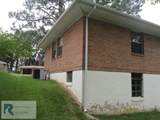
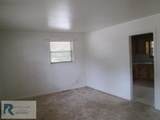
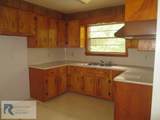
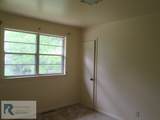
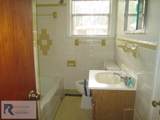
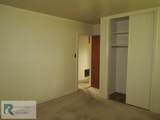
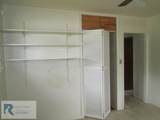
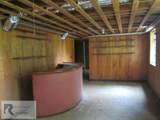
Welcome to your next great opportunity at 156 Brentwood Dr! Nestled in the Temple Terrace subdivision, this 2-bedroom, 1-bathroom home has rock-solid bones and is a pristine blank canvas awaiting your personal touch. Features a spacious eat-in kitchen and a formal dining room with the clear potential to be converted into a 3rd bedroom. Includes a full basement—previously finished—ready to be transformed into a recreation room, in-law suite, or income-producing space. At this price, this property will not be around for long! Don't delay any further and call your favorite realtor today!!!

Monthly Payment Calculator


© 2026 Dan River Region Assocation of REALTORS®. All rights reserved. IDX information is provided exclusively for consumers' personal, non-commercial use and may not be used for any purpose other than to identify prospective properties consumers may be interested in purchasing. Information is deemed reliable but is not guaranteed accurate by the MLS or Elizabeth Ware Realtors. Data last updated: 2026-10-05T16:54:33.343.
www.elizabethwarerealtors.com/homes/181711735
Print Image

156 Brentwood Dr Danville, VA

  • Price: $103,000
  • Status: Active
  • On Site: 3 Days
  • Updated: 59 min ago
  • MLS #: 79355
2
Beds
1
Baths
0
½ Baths
0.24
Acres
1956
Built
Neighborhood:
Temple Terrace
Area:
North Section Danville
Elementary School:
Arnett Hills
Middle School:
Westwood
High School:
Gwhs
Property Description
Welcome to your next great opportunity at 156 Brentwood Dr! Nestled in the Temple Terrace subdivision, this 2-bedroom, 1-bathroom home has rock-solid bones and is a pristine blank canvas awaiting your personal touch. Features a spacious eat-in kitchen and a formal dining room with the clear potential to be converted into a 3rd bedroom. Includes a full basement—previously finished—ready to be transformed into a recreation room, in-law suite, or income-producing space. At this price, this property will not be around for long! Don't delay any further and call your favorite realtor today!!!
Exterior Features

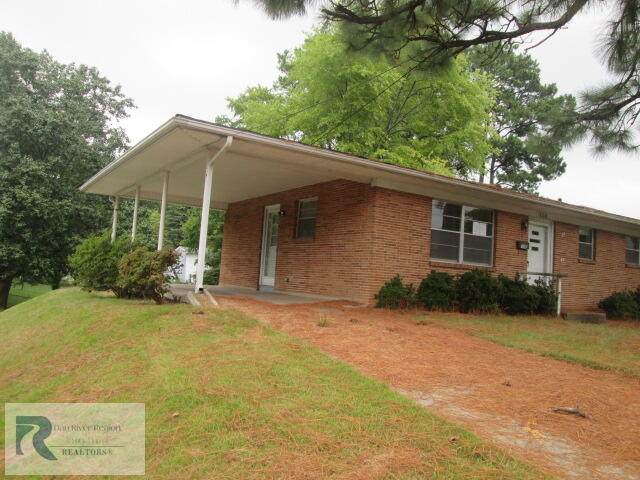
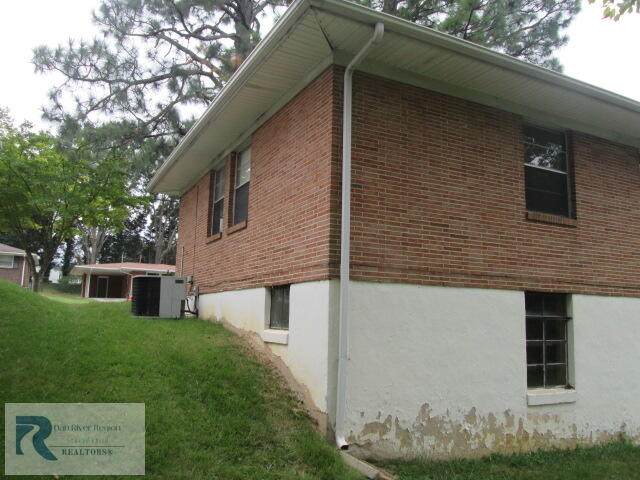
Exterior Construction Brick Exterior Features Less than 1 acre Garage Carport Carport-Single Attached Patio Deck Porch PatioPorchFrontBack Roof Composition Style TraditionalRanch

Interior Features

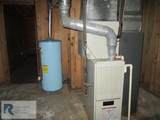
Appliances Dishwasher Apx Above Grade Sqft Finished 1017 Apx Sqft Bsmt Finished 0 Apx Sqft Bsmt Unfinished 1017 Apx Sqft First Floor 1017 Apx Sqft Range 1001-1500 SqFt Apx Sqft Second Floor 0 Apx Sqft Third Floor 0 Attic Access Only Fireplace None Floors Wall/Wall Carpet Foyer No Heating System Furnace Interior Features 1st Floor BedroomBasement Laundry1st Floor Primary Bedroom Other Rooms NA

Property Features

ACWater Heater Electric Basement Foundation FullUnfinished Fuel Source Natural Gas Location Description Paved Road Miscellaneous None Sewer Public Sewer Taxes 765.00 Water Public Zoning UR

Listing provided by JACOBS REAL ESTATE: 4347934840


© 2026 Dan River Region Assocation of REALTORS®. All rights reserved. IDX information is provided exclusively for consumers' personal, non-commercial use and may not be used for any purpose other than to identify prospective properties consumers may be interested in purchasing. Information is deemed reliable but is not guaranteed accurate by the MLS or Elizabeth Ware Realtors. Data last updated: 2026-10-05T16:54:33.343.
 
https://bt-photos.global.ssl.fastly.net/danriver/orig_boomver_1_79355-2.jpg https://bt-photos.global.ssl.fastly.net/danriver/orig_boomver_1_79355-2.jpg https://bt-photos.global.ssl.fastly.net/danriver/orig_boomver_1_79355-2.jpg
Logo
Elizabeth Ware Realtors
1083 Franklin Turnpike
Danville VA, 24540
Listing provided by Helen Mckenzie of JACOBS REAL ESTATE: 4347934840