




Skip To Content

1356 Ringgold Rd

Ringgold, VA 24586
  • $329,900
  • STATUS: Active
  • ON SITE: 6 Days
  • MLS #: 79335
New On Site 6 Days Ago
UPDATED: 58 min ago
$329,900
  • 3
    BEDS
  • 0.7
    ACRES
  • 2
    BATHS
  • 0
    1/2 BATHS
  • 2,661
    SQFT
  • $124
    $/SQFT
Neighborhood:
Type:
Single-Family Home
Built:
1976
Area:

School Information

Elementary School:
Middle School:
High School:
Listing provided by Kimberly Fowlkes of KELLER WILLIAMS: 4345349113

Description

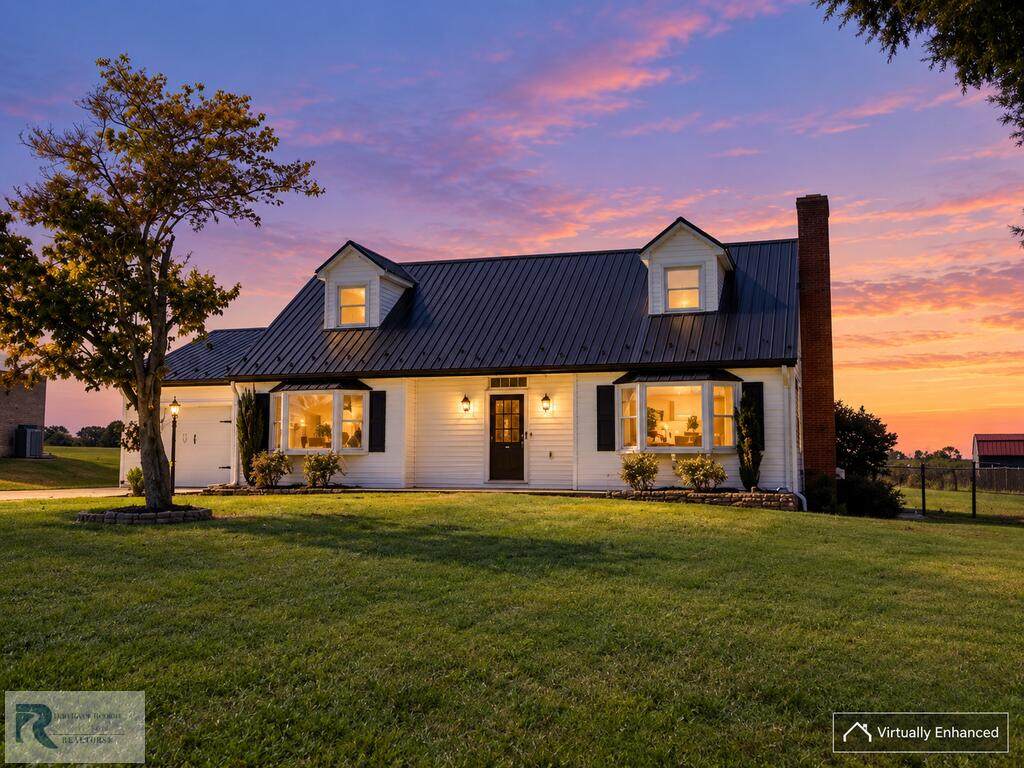
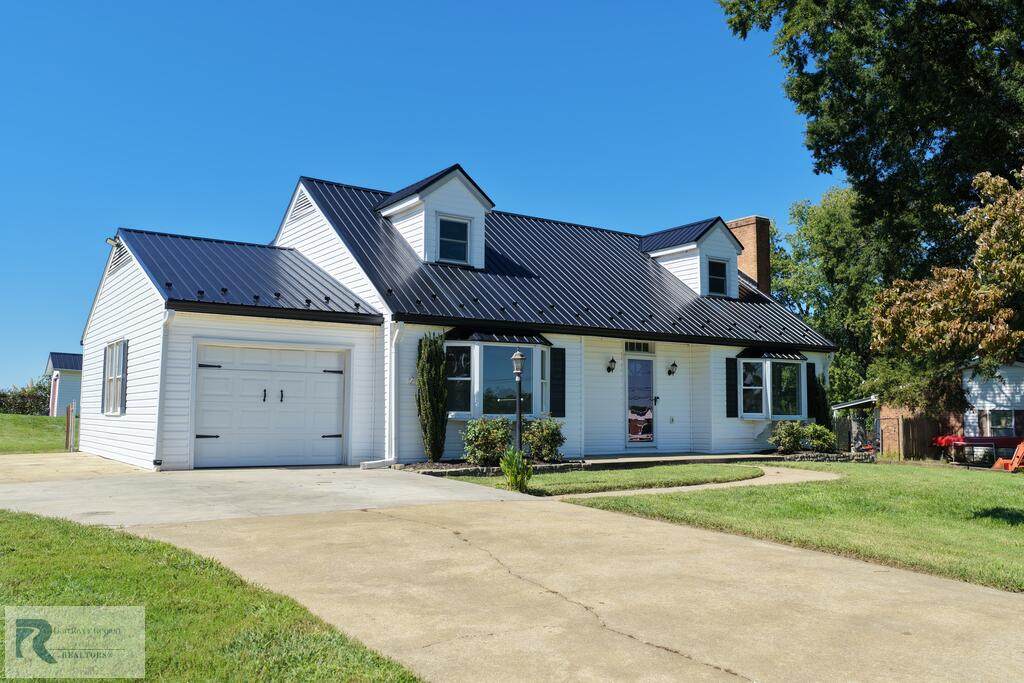
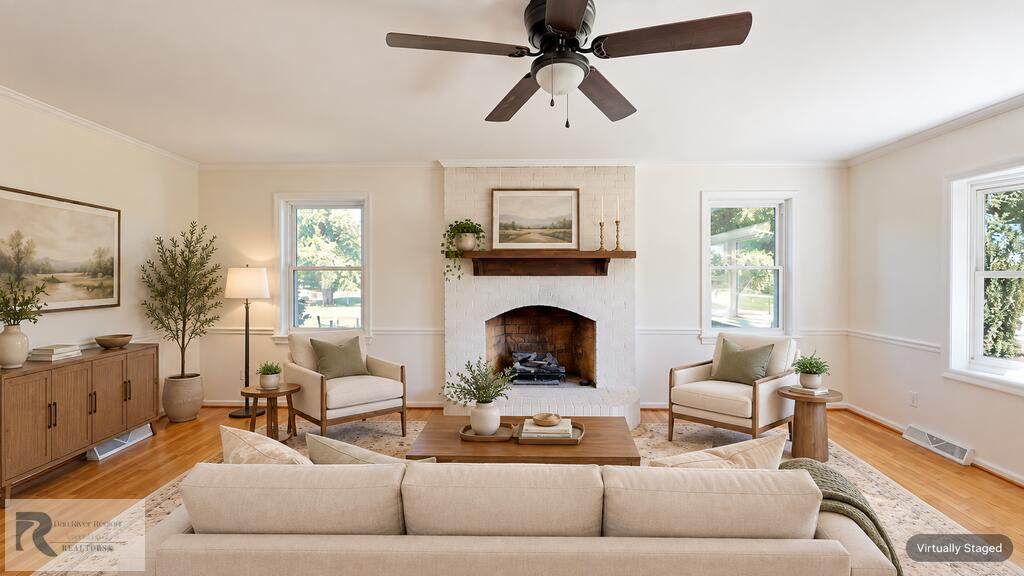
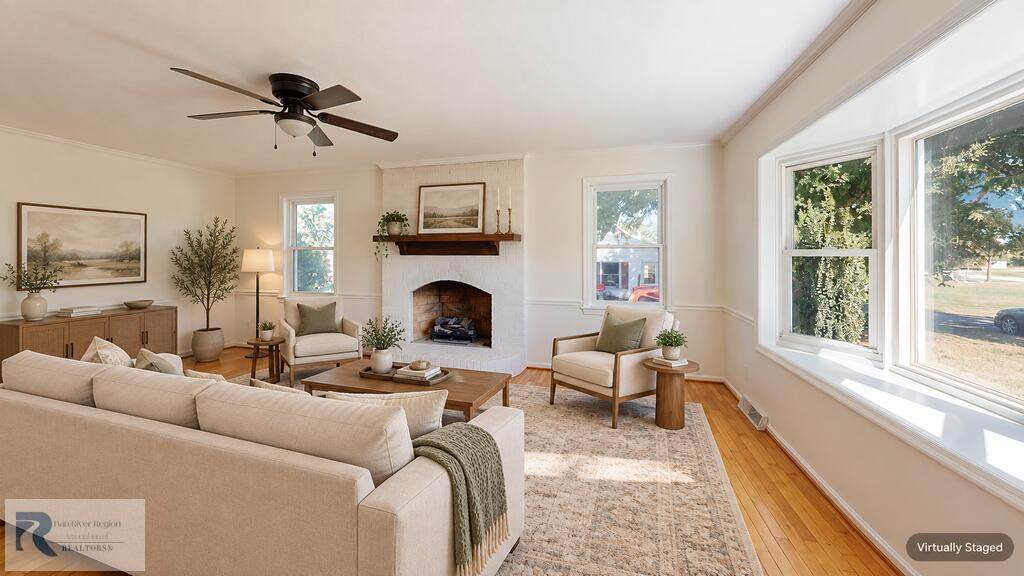
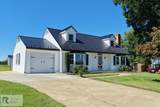
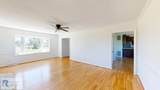
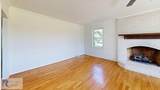
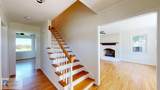
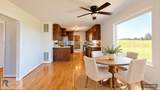
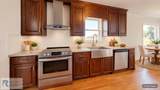
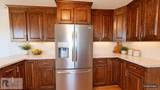
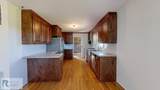
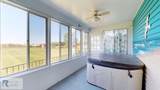
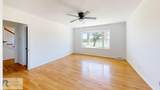
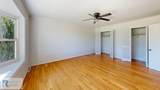
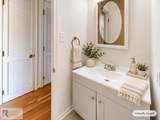
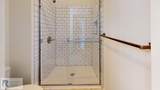
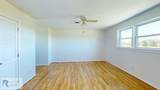
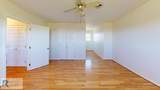
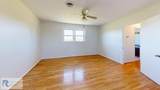
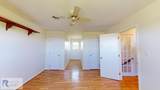
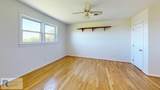
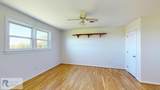
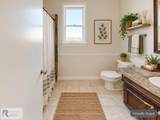
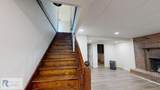
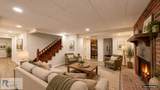
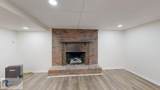
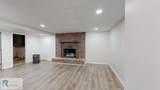
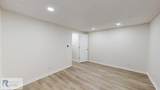
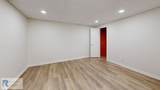
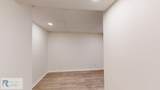
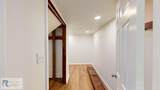
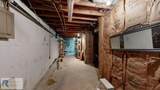
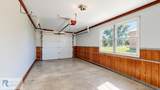
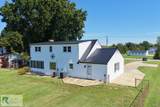
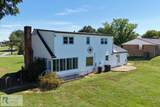
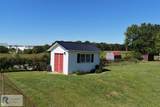
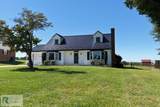
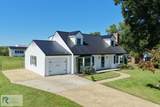
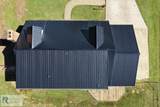
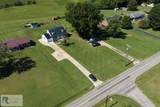
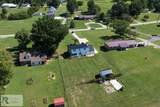
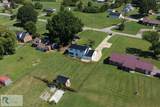
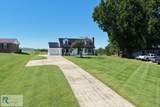
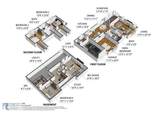
Character meets fresh updates in this inviting home with hardwood floors throughout much of the main level & plenty of flexible living space. The remodeled kitchen features newer cabinets, tile backsplash, farmhouse sink, smooth-top range & stainless appliances. Two bedrooms & a full bath are located on the upper level, while the main-level bath was completely remodeled in 2026 with a tiled shower & new flooring. Relax by the living room fireplace with gas logs or unwind on the sunporch, where the hot tub conveys. The remodeled basement offers a den plus 2 additional flex rooms (could be 4th & 5th bedrooms/non conforming-no windows) with new LVP flooring & fresh paint. Outside, enjoy a fully fenced backyard, storage building & single-car garage with storage. Metal roof installed in 2021.

Monthly Payment Calculator


© 2026 Dan River Region Assocation of REALTORS®. All rights reserved. IDX information is provided exclusively for consumers' personal, non-commercial use and may not be used for any purpose other than to identify prospective properties consumers may be interested in purchasing. Information is deemed reliable but is not guaranteed accurate by the MLS or Elizabeth Ware Realtors. Data last updated: 2026-10-05T15:54:34.9.
www.elizabethwarerealtors.com/homes/181611527
Print Image

1356 Ringgold Rd Ringgold, VA 24586

  • Price: $329,900
  • Status: Active
  • On Site: 6 Days
  • Updated: 58 min ago
  • MLS #: 79335
3
Beds
2
Baths
0
½ Baths
0.7
Acres
2,661
SQFT
$124
$/SQFT
1976
Built
Neighborhood:
No Subdivision
Area:
East Of 29
Elementary School:
Kentuck
Middle School:
Dan River
High School:
Dan River
Property Description
Character meets fresh updates in this inviting home with hardwood floors throughout much of the main level & plenty of flexible living space. The remodeled kitchen features newer cabinets, tile backsplash, farmhouse sink, smooth-top range & stainless appliances. Two bedrooms & a full bath are located on the upper level, while the main-level bath was completely remodeled in 2026 with a tiled shower & new flooring. Relax by the living room fireplace with gas logs or unwind on the sunporch, where the hot tub conveys. The remodeled basement offers a den plus 2 additional flex rooms (could be 4th & 5th bedrooms/non conforming-no windows) with new LVP flooring & fresh paint. Outside, enjoy a fully fenced backyard, storage building & single-car garage with storage. Metal roof installed in 2021.
Exterior Features

Exterior Construction Vinyl Siding Exterior Features Exterior Spa TubFencingLess than 1 acreThermopane Window(s)Outbuildings Garage Carport Garage-Single Attached Patio Deck Porch PatioPorchDeckFrontBack Roof 1-5Metal Style Cape Cod

Interior Features

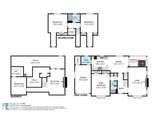
Appliances DishwasherElectric RangeRefrigerator Apx Above Grade Sqft Finished 1828 Apx Sqft Bsmt Finished 833 Apx Sqft Bsmt Unfinished 200 Apx Sqft First Floor 1105 Apx Sqft Range 2501-3000 SqFt Apx Sqft Second Floor 723 Apx Sqft Third Floor 0 Attic Access Only Fireplace TwoLiving RoomGas Logs Floors VinylHardwoodLaminate Foyer Yes Heating System Heat Pump Interior Features Electric Dryer HookupWasher Hookup1st Floor Bedroom1st Floor Laundry1st Floor Primary BedroomFlorida RoomUtility/Laundry Room Other Rooms Sunroom

Property Features

ACWater Heater CentralElectric Basement Foundation FullPartially FinishedOutside EntranceInside Access Fuel Source Electric Location Description Paved RoadHard Surface DriveFenced Yard Miscellaneous None Sewer Septic Tank Taxes 1202.00 Water PCSA Zoning RC-1

Listing provided by KELLER WILLIAMS: 4345349113


© 2026 Dan River Region Assocation of REALTORS®. All rights reserved. IDX information is provided exclusively for consumers' personal, non-commercial use and may not be used for any purpose other than to identify prospective properties consumers may be interested in purchasing. Information is deemed reliable but is not guaranteed accurate by the MLS or Elizabeth Ware Realtors. Data last updated: 2026-10-05T15:54:34.9.
 
https://bt-photos.global.ssl.fastly.net/danriver/orig_boomver_1_79335-2.jpg https://bt-photos.global.ssl.fastly.net/danriver/orig_boomver_1_79335-2.jpg https://bt-photos.global.ssl.fastly.net/danriver/orig_boomver_1_79335-2.jpg
Logo
Elizabeth Ware Realtors
1083 Franklin Turnpike
Danville VA, 24540
Listing provided by Kimberly Fowlkes of KELLER WILLIAMS: 4345349113