
















Skip To Content

1221 Dodson Rd

Blairs, VA 24527
  • $589,900
  • STATUS: Active Under Contract
  • ON SITE: 31 Days
  • MLS #: 79236
Under Contract
UPDATED: 67 min ago
$589,900
  • 3
    BEDS
  • 15.5
    ACRES
  • 2
    BATHS
  • 0
    1/2 BATHS
  • 2,272
    SQFT
  • $260
    $/SQFT
Neighborhood:
Type:
Single-Family Home
Built:
1986
Area:

School Information

Elementary School:
Middle School:
High School:
Listing provided by Tom Cahill of RIVER CITY LLC: 4347994663

Description

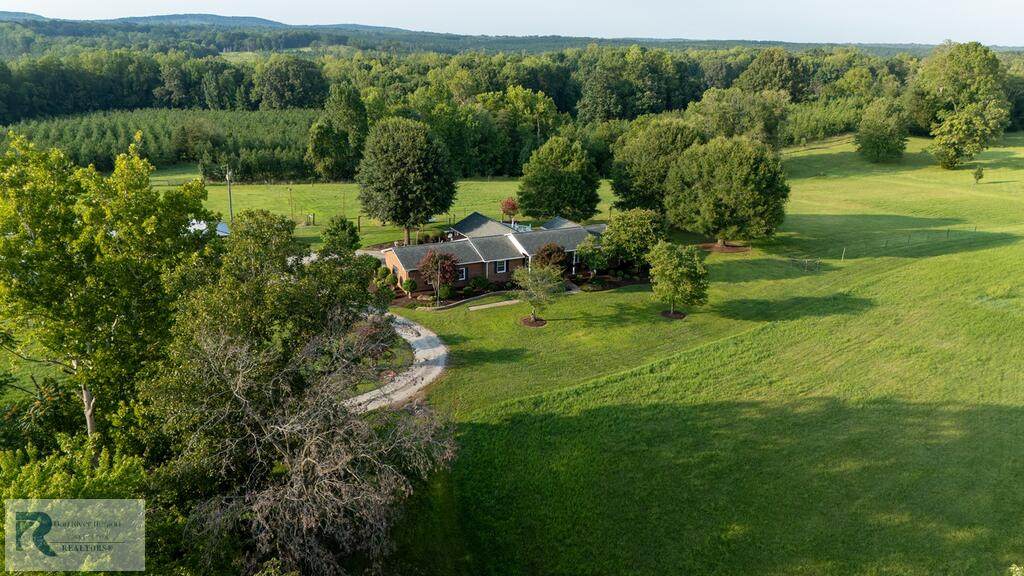
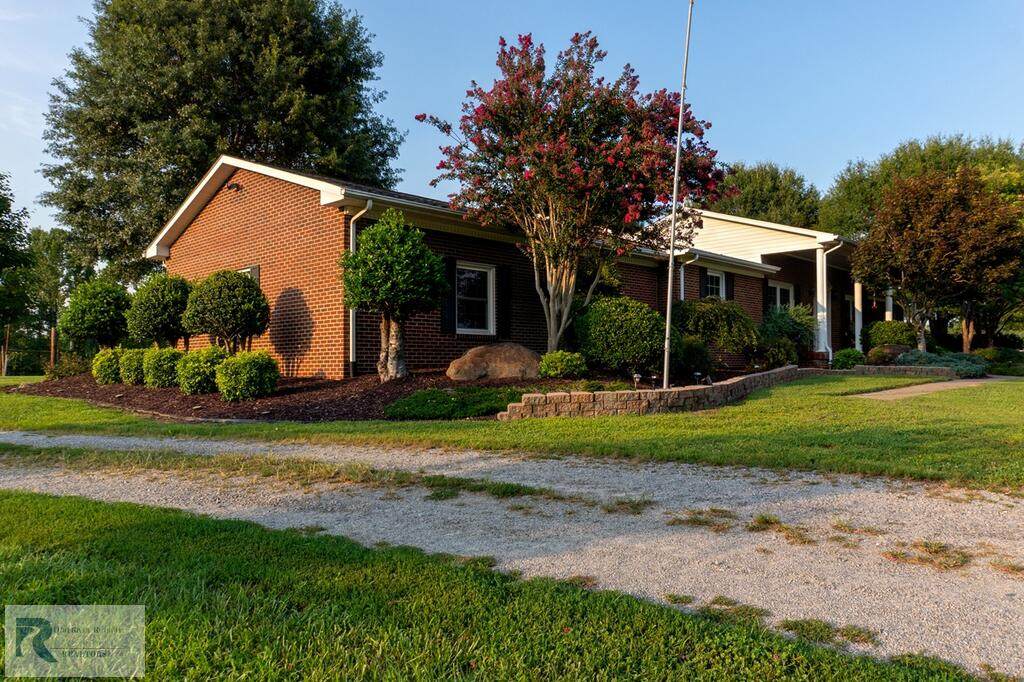
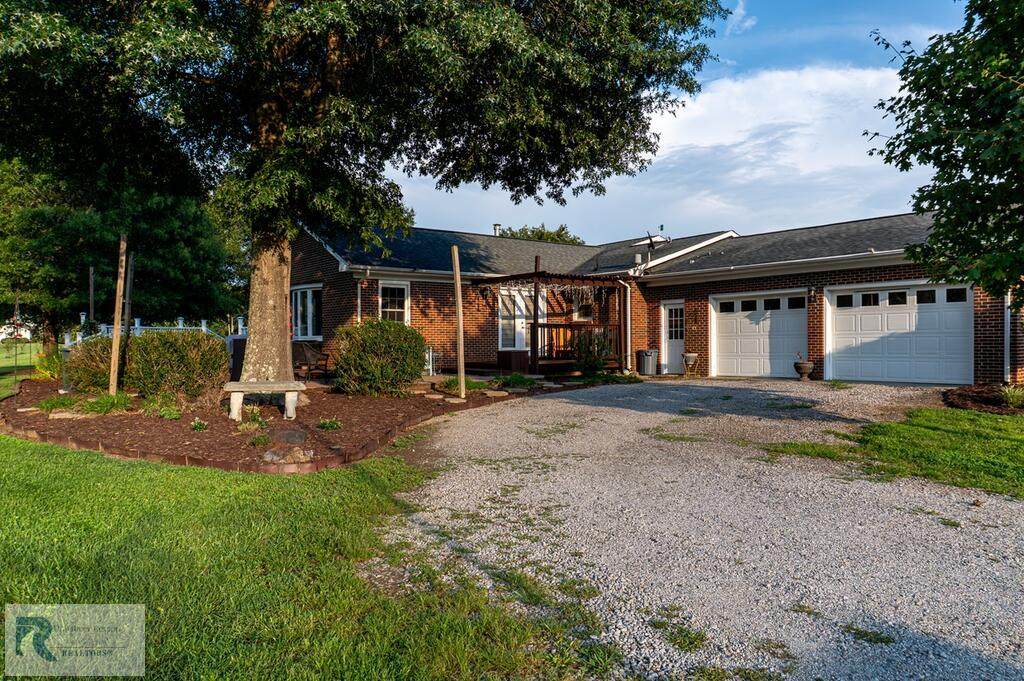
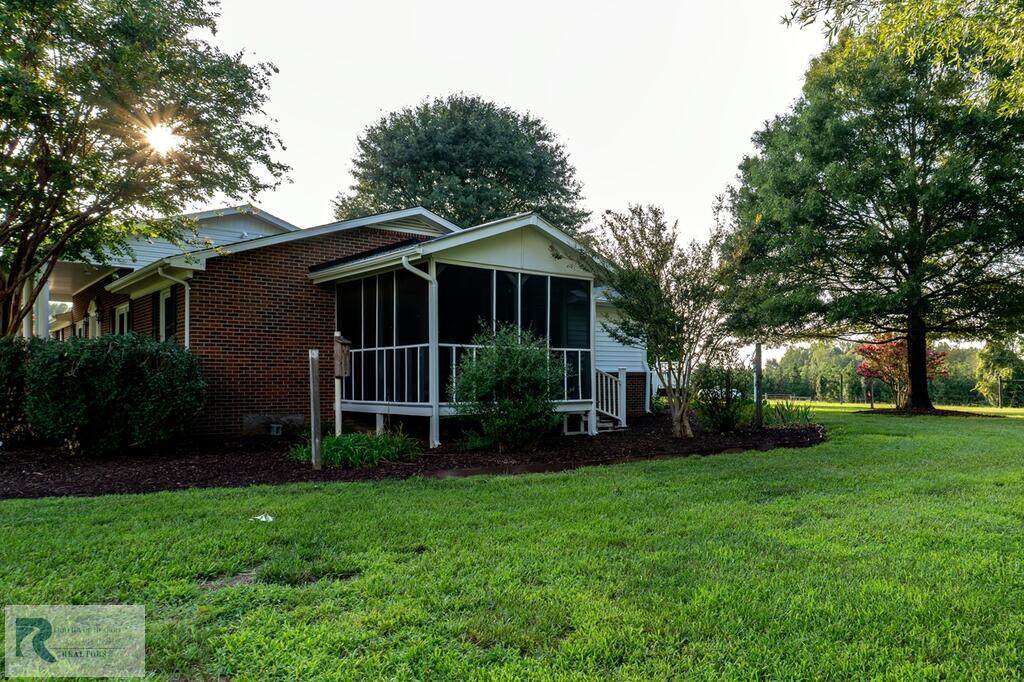
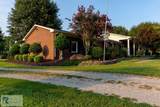
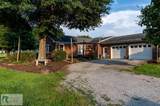
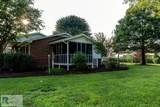
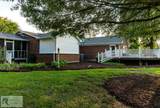
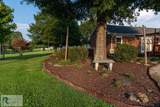
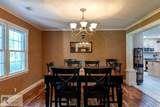
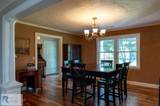
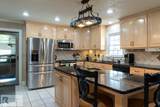
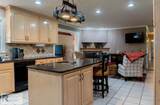
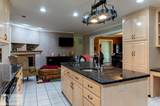
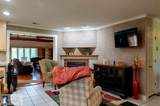
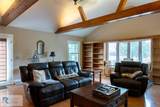
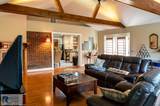
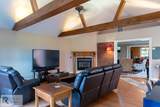
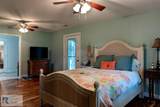
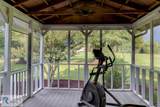
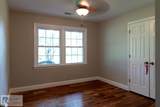
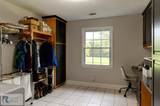
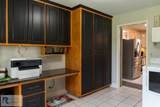
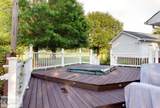
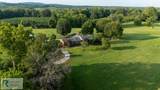
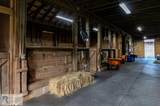
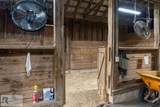
15.5-Acre Equestrian Estate with 3BR/2BA Home. Enjoy peaceful country living with a beautiful home featuring a great room with ceramic tile floors, granite countertops, and fireplace; formal dining room with columns and hand scraped Teak floors; a spacious family room with fireplace, bay window, and access to a large entertaining deck. The primary suite offers a private screened porch, spacious bath, and oversized walk-in closet. Equestrian amenities include fenced pastures, riding arena, and an 8-stall barn with tack room, office, wash area, broodmare stall, padded center aisle, and hay loft. New high-efficiency HVAC, whole-house generator, stunning landscaping, and complete privacy make this exceptional property a true horse lover's paradise.

Monthly Payment Calculator


© 2026 Dan River Region Assocation of REALTORS®. All rights reserved. IDX information is provided exclusively for consumers' personal, non-commercial use and may not be used for any purpose other than to identify prospective properties consumers may be interested in purchasing. Information is deemed reliable but is not guaranteed accurate by the MLS or Elizabeth Ware Realtors. Data last updated: 2026-10-05T15:54:34.9.
www.elizabethwarerealtors.com/homes/180835396
Print Image

1221 Dodson Rd Blairs, VA 24527

  • Price: $589,900
  • Status: Active Under Contract
  • On Site: 31 Days
  • Updated: 67 min ago
  • MLS #: 79236
3
Beds
2
Baths
0
½ Baths
15.5
Acres
2,272
SQFT
$260
$/SQFT
1986
Built
Neighborhood:
Burnett Tract
Area:
East Of 29
Elementary School:
Southside
Middle School:
Chatham
High School:
Chatham
Property Description
15.5-Acre Equestrian Estate with 3BR/2BA Home. Enjoy peaceful country living with a beautiful home featuring a great room with ceramic tile floors, granite countertops, and fireplace; formal dining room with columns and hand scraped Teak floors; a spacious family room with fireplace, bay window, and access to a large entertaining deck. The primary suite offers a private screened porch, spacious bath, and oversized walk-in closet. Equestrian amenities include fenced pastures, riding arena, and an 8-stall barn with tack room, office, wash area, broodmare stall, padded center aisle, and hay loft. New high-efficiency HVAC, whole-house generator, stunning landscaping, and complete privacy make this exceptional property a true horse lover's paradise.
Exterior Features

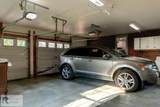
Exterior Construction Brick Exterior Features Stable(s)Masonry SidewalksFencing10+ acresThermopane Window(s)Level LotOutbuildingsHorses Permitted Garage Carport Garage-Double Attached Patio Deck Porch PorchDeckFrontBackScreenedSide Roof 6-10 Style Ranch

Interior Features

Appliances DishwasherDouble OvenElectric RangeMicrowaveRefrigeratorWasherDryer Apx Above Grade Sqft Finished 2272 Apx Sqft Bsmt Finished 0 Apx Sqft Bsmt Unfinished 0 Apx Sqft First Floor 2272 Apx Sqft Range 2001-2500 SqFt Apx Sqft Second Floor 0 Apx Sqft Third Floor 0 Attic Storage OnlyPull Down Stairs Dining Rm Dimensions . Fireplace TwoLiving RoomFamily RoomGas Logs Floors Hard TileHardwood Foyer Yes Heating System FurnaceDuct Forced AirHeat Pump Interior Features Office/StudyWalk-In Closet(s)Electric Dryer HookupWasher HookupVaulted Ceiling(s)1st Floor Bedroom1st Floor LaundrySmoke DetectorCeiling Fan(s)Garage Door OpenerCable TV1st Floor Primary BedroomDining RoomGreat RoomUtility/Laundry Room Living Rm Dimensions . Other Rooms Great RoomFam Room

Property Features

ACWater Heater CentralHeat Pump Basement Foundation Crawl Space Fuel Source ElectricBottled Gas Location Description Paved RoadSecluded LocationRoad Frontage Miscellaneous None Sewer Septic Tank Taxes 2399.00 Water Well Zoning R-1

Listing provided by RIVER CITY LLC: 4347994663


© 2026 Dan River Region Assocation of REALTORS®. All rights reserved. IDX information is provided exclusively for consumers' personal, non-commercial use and may not be used for any purpose other than to identify prospective properties consumers may be interested in purchasing. Information is deemed reliable but is not guaranteed accurate by the MLS or Elizabeth Ware Realtors. Data last updated: 2026-10-05T15:54:34.9.
 
https://bt-photos.global.ssl.fastly.net/danriver/orig_boomver_1_79236-2.jpg https://bt-photos.global.ssl.fastly.net/danriver/orig_boomver_1_79236-2.jpg https://bt-photos.global.ssl.fastly.net/danriver/orig_boomver_1_79236-2.jpg
Logo
Elizabeth Ware Realtors
1083 Franklin Turnpike
Danville VA, 24540
Listing provided by Tom Cahill of RIVER CITY LLC: 4347994663